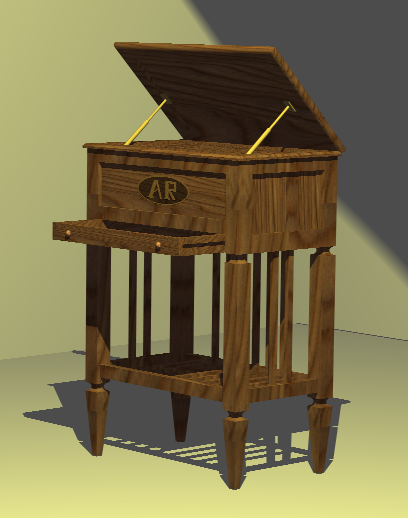
3D Modern Sewing Design Drawing With Layout And Section Details DWG
Tags
Ratings & Reviews
Be the first to share your experience with this product. Your review helps others make better decisions!
Description
This 3D modern sewing design drawing provides a complete representation of contemporary sewing setups in AutoCAD DWG format. The drawing includes detailed layouts of sewing stations, worktables, storage units, and workflow paths for functional and ergonomic design. Plan views illustrate spatial arrangements of sewing machines, cutting tables, and material storage, while elevation views show workstation heights, shelving, and cabinetry alignment. Sectional views present internal construction, material thickness, and structural supports for precise fabrication and assembly. Measurement references, dimensional annotations, and layout grids are included to help architects, interior designers, and workshop planners implement modern sewing spaces efficiently and safely, ensuring workflow optimization and visual coherence.

Uploaded by:
zalak prajapati
Tags
Ratings & Reviews
Be the first to share your experience with this product. Your review helps others make better decisions!