Circular Luminaire Isometric Elevation Drawing Download Free DWG File
Tags
Ratings & Reviews
Be the first to share your experience with this product. Your review helps others make better decisions!
Description
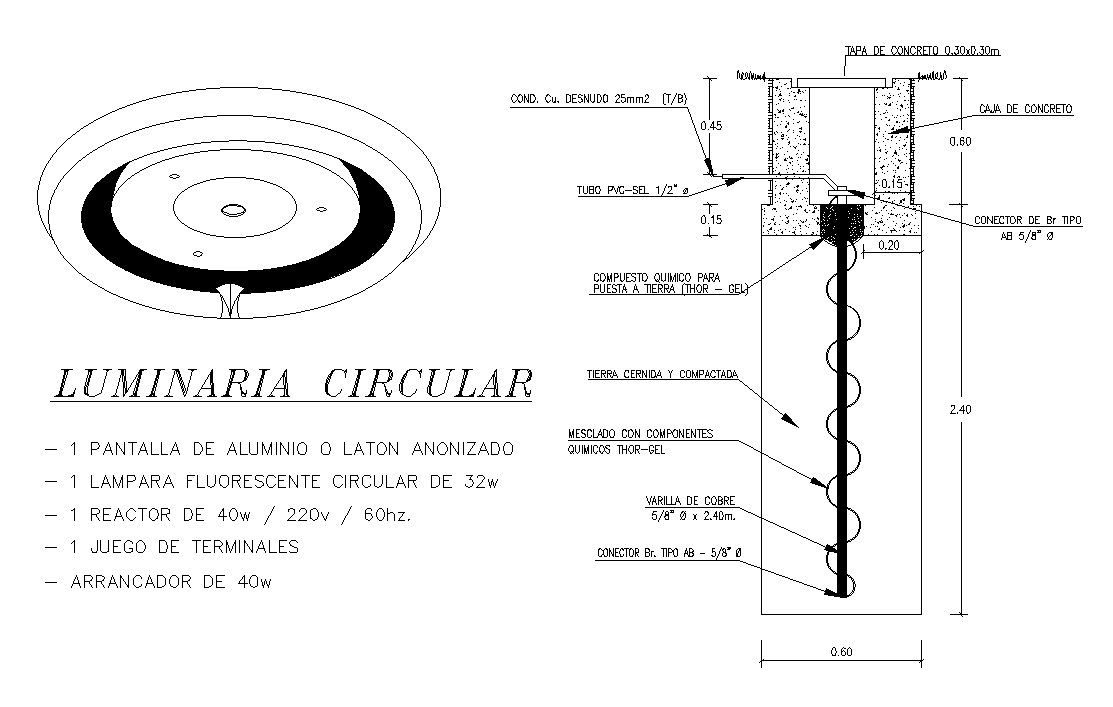
This AutoCAD DWG file provides a detailed isometric elevation of a circular luminaire. The drawing shows a high-quality aluminum or brass shade, a 32W circular fluorescent lamp, a starter of 40W, and a complete set of electrical terminals. Reinforcement details include copper rod grounding and compacted earth setup for secure installation. Thor-gel chemical components are also specified to ensure proper electrical safety.
The luminaire is ideal for architects, electrical engineers, and interior designers requiring precise technical CAD plans for lighting design. All measurements, elevations, and component placements are clearly labeled in this 2D AutoCAD drawing. This file is for accurate planning and integration into building designs. This DWG is suitable for professional CAD software, including AutoCAD, 3ds Max, Revit, and SketchUp. Ensure the correct installation of grounding components and starter connections as shown for optimal performance and safety.

Uploaded by:
Eiz Luna
Tags
Ratings & Reviews
Be the first to share your experience with this product. Your review helps others make better decisions!