Modern Automobile Store Construction CAD file Plan And Elevation
Tags
Ratings & Reviews
Be the first to share your experience with this product. Your review helps others make better decisions!
Description
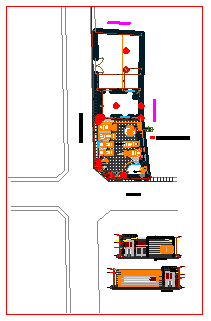
Modern Automobile Store Construction CAD Plan and Elevation drawing is a professionally prepared AutoCAD DWG file designed for commercial building planning and architectural presentation. This automobile store construction CAD drawing includes a detailed planning layout that illustrates the spatial arrangement of the automobile showroom area, circulation paths, display zones, and internal functional spaces. The layout helps architects and civil engineers understand how vehicles, service counters, and customer areas can be organized efficiently within a commercial automobile store environment. The drawing also includes an elevation design that presents the external architectural appearance of the automobile store building. These elevation views highlight façade structure, entrance design, wall alignment, and building proportions that contribute to a modern commercial architectural style.

Uploaded by:
zalak prajapati
Tags
Ratings & Reviews
Be the first to share your experience with this product. Your review helps others make better decisions!