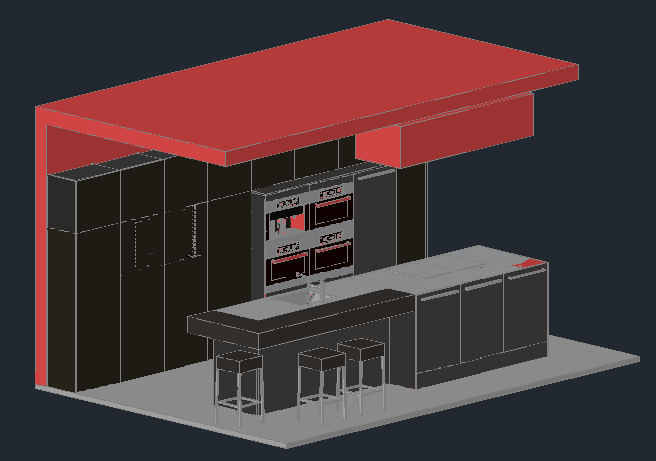
3D Modern Kitchen Design CAD Drawing With Island Counter Layout
Tags
Ratings & Reviews
Be the first to share your experience with this product. Your review helps others make better decisions!
Description
3D Modern Kitchen Design CAD Drawing with island counter layout is a professional AutoCAD DWG file created for contemporary residential interior planning and kitchen presentation drawings. This 3D modern kitchen design CAD drawing illustrates a stylish modular kitchen arrangement that includes a central island counter, bar seating stools, wall-mounted storage cabinets, built-in appliance sections, and an organized countertop workspace. The design highlights a modern kitchen concept where functionality and visual aesthetics are combined through clean cabinet lines, integrated storage units, and a spacious preparation area. The island counter layout serves as a multi-functional element that can be used for cooking preparation, dining interaction, and social gatherings. This design also reflects modern kitchen planning principles such as efficient workflow, optimized storage solutions, and balanced spatial arrangement.

Uploaded by:
zalak prajapati
Tags
Ratings & Reviews
Be the first to share your experience with this product. Your review helps others make better decisions!