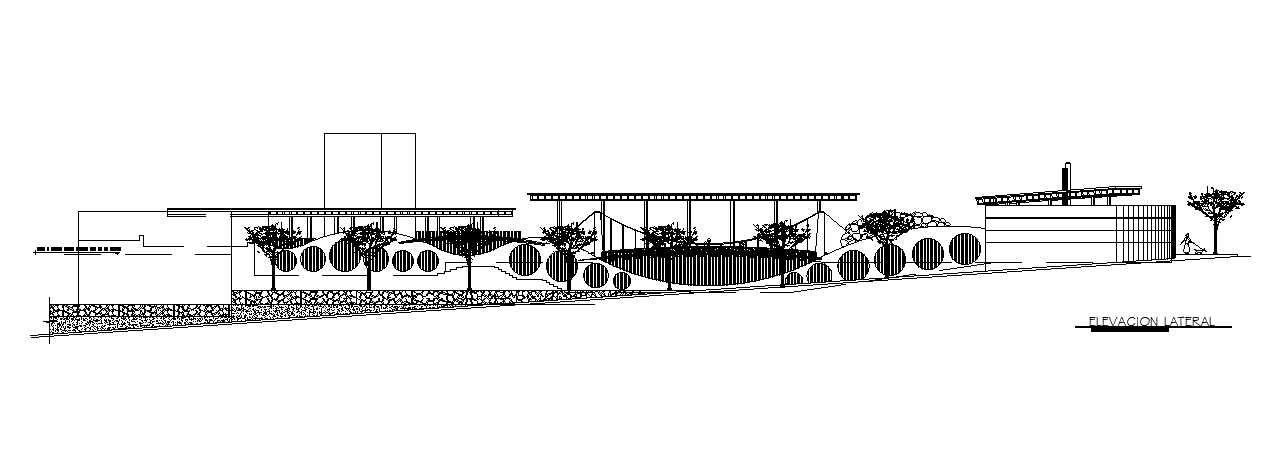
Children Park Side Elevation Drawing Download DWG File
Tags
#garden drawing#garden plan#garden dwg#landscaping dwg
Ratings & Reviews
⭐
No Reviews Yet
Be the first to share your experience with this product. Your review helps others make better decisions!
★★★★★
Description
The children's garden park building side elevation design that shows water mirror, floor pre-fabricated concrete slabs, stage, children play area for 3 to 6 years, vigil space and animal zoo. also has 4 meter height compound wall and main entrance gate design dwg file. Thank you for downloading the Autocad drawing file and other CAD program files from our website.

Uploaded by:
Komal
Tags
#garden drawing#garden plan#garden dwg#landscaping dwg
Ratings & Reviews
⭐
No Reviews Yet
Be the first to share your experience with this product. Your review helps others make better decisions!
★★★★★