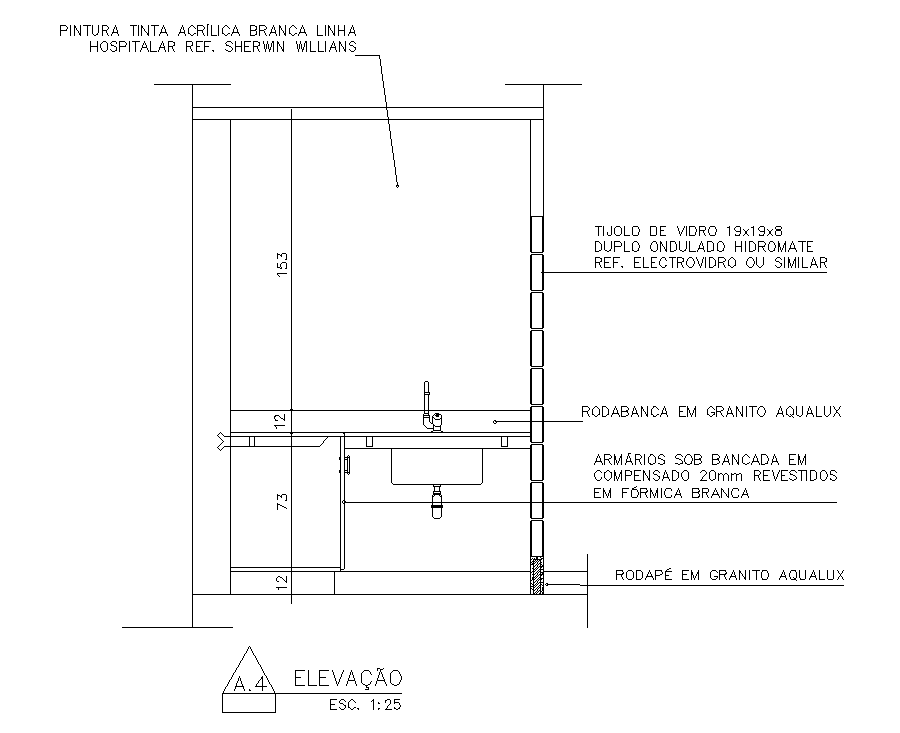
Washbasin Section With Texting Detail CAD Drawing DWG File
Tags
#wash basin dwg#washbasin drawing#sanitary ware cad blocks
Ratings & Reviews
⭐
No Reviews Yet
Be the first to share your experience with this product. Your review helps others make better decisions!
★★★★★
Description
The wash basin with cupboard section CAD drawing which consist paint acrylic white ink hospital line, glass brick 19x19x8 double corrugated hydrometer ref. electrovore or similar, wheel in aqualux granite, cabinets under 20mm plated workplace coated in white formula and aqualux granite skirting detail dwg file. Thank you for downloading the Autocad drawing file and other CAD program files from our website.




Uploaded by:
Komal
Tags
#wash basin dwg#washbasin drawing#sanitary ware cad blocks
Ratings & Reviews
⭐
No Reviews Yet
Be the first to share your experience with this product. Your review helps others make better decisions!
★★★★★