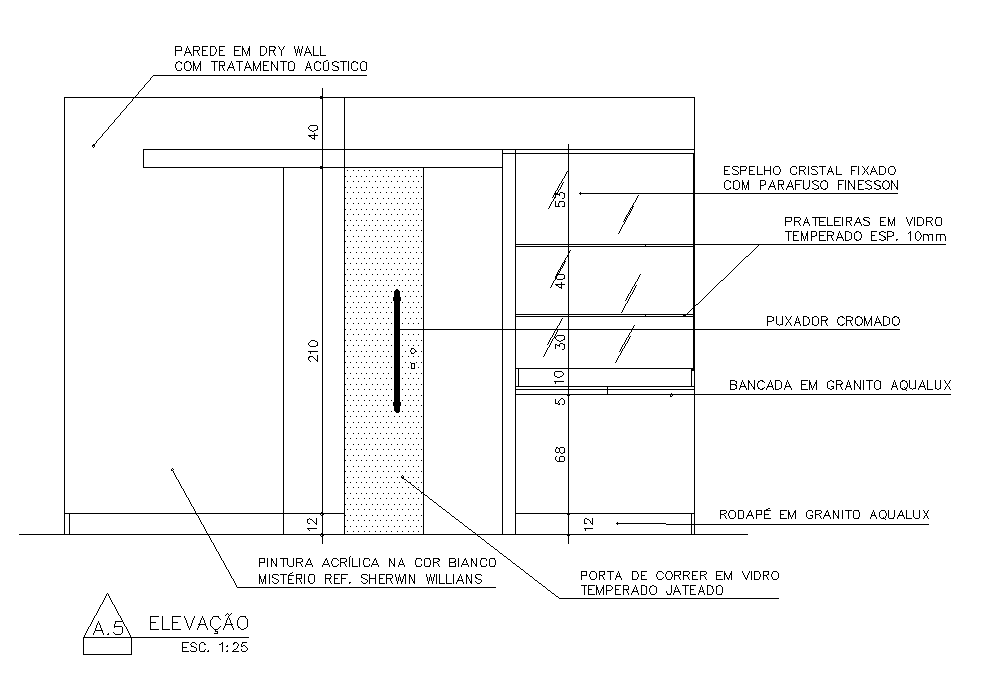
Sliding Door Closet Furniture Section Drawing Download DWG File
Tags
#closet drawing#closet furniture dwg#furniture blocks
Ratings & Reviews
⭐
No Reviews Yet
Be the first to share your experience with this product. Your review helps others make better decisions!
★★★★★
Description
The wall with cupboard section CAD drawing which consist dry wall wall with acoustic treatment, crystal mirror fixed with finesse screw, tempered glass shelves esp. 10mm, chrome door handle, aqualux granite workbench, aqualux granite skirting board, and fridge tempered glass sliding door detail dwg file. Thank you for downloading the Autocad drawing file and other CAD program files from our website.

Uploaded by:
Komal
Tags
#closet drawing#closet furniture dwg#furniture blocks
Ratings & Reviews
⭐
No Reviews Yet
Be the first to share your experience with this product. Your review helps others make better decisions!
★★★★★