2D People Blocks Design Drawing with Human Figure CAD Layout Plan
Tags
Ratings & Reviews
Be the first to share your experience with this product. Your review helps others make better decisions!
Description
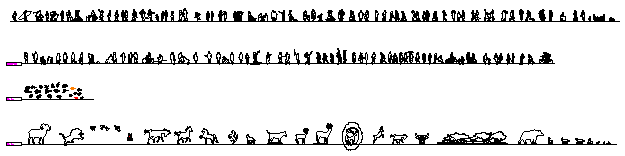
The 2D People blocks design drawing is a useful AutoCAD DWG file that provides a collection of human figure CAD blocks used in architectural and interior design drawings. The drawing includes multiple people symbols illustrated in clear 2D top and elevation style layouts that help represent human activity, circulation, and scale within architectural plans. These blocks are commonly used in floor plans, landscape layouts, public space designs, urban planning drawings, and interior layout presentations. The 2D People blocks design drawing helps designers visualize how spaces are used by occupants while improving the readability and professional presentation of CAD drawings.

Uploaded by:
zalak prajapati
Tags
Ratings & Reviews
Be the first to share your experience with this product. Your review helps others make better decisions!