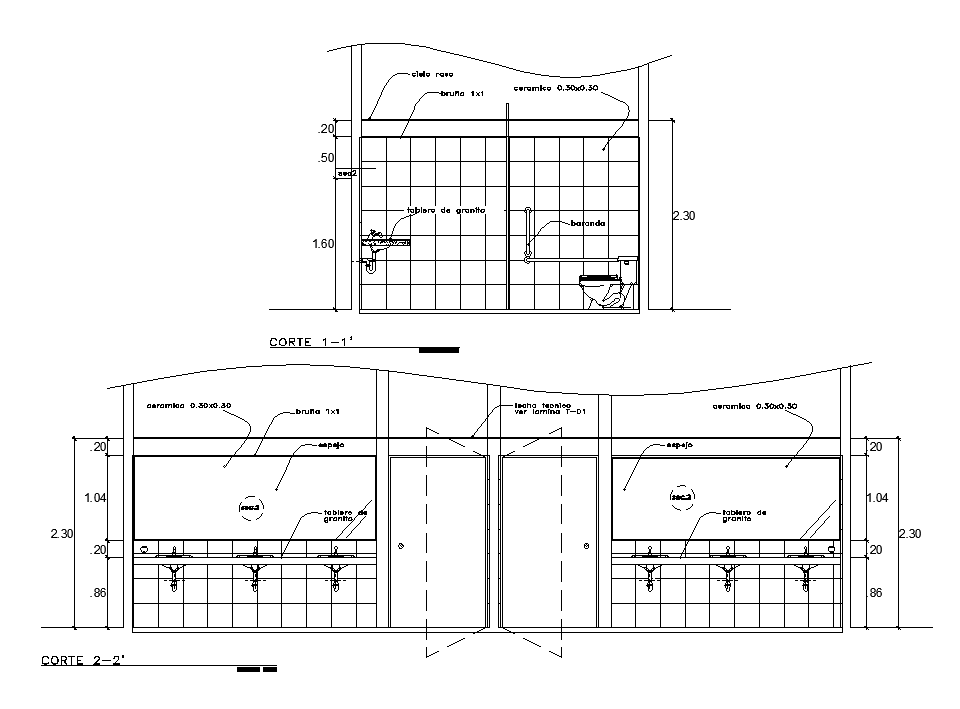
Public Toilet Section Drawing Download DWG File
Tags
#toilet plan#toilet section#section detail#elevation detail#autocad drawing file
Ratings & Reviews
⭐
No Reviews Yet
Be the first to share your experience with this product. Your review helps others make better decisions!
★★★★★
Description
The public toilet section CAD drawing which consist technical ceiling sheet, ceramic 0.30x0.30, granite board, granite board, entrance door for male ad female. also has sanitary ware such as a toilet tub, and wash basin detail dwg file. Thank you for downloading the Autocad drawing file and other CAD program files from our website.

Uploaded by:
Komal
Tags
#toilet plan#toilet section#section detail#elevation detail#autocad drawing file
Ratings & Reviews
⭐
No Reviews Yet
Be the first to share your experience with this product. Your review helps others make better decisions!
★★★★★