Hospital Building West Sectional Elevational CAD drawing Download DWG File
Tags
#building elevation#front elevation drawing#building drawing dwg#building section drawing
Ratings & Reviews
⭐
No Reviews Yet
Be the first to share your experience with this product. Your review helps others make better decisions!
★★★★★
Description
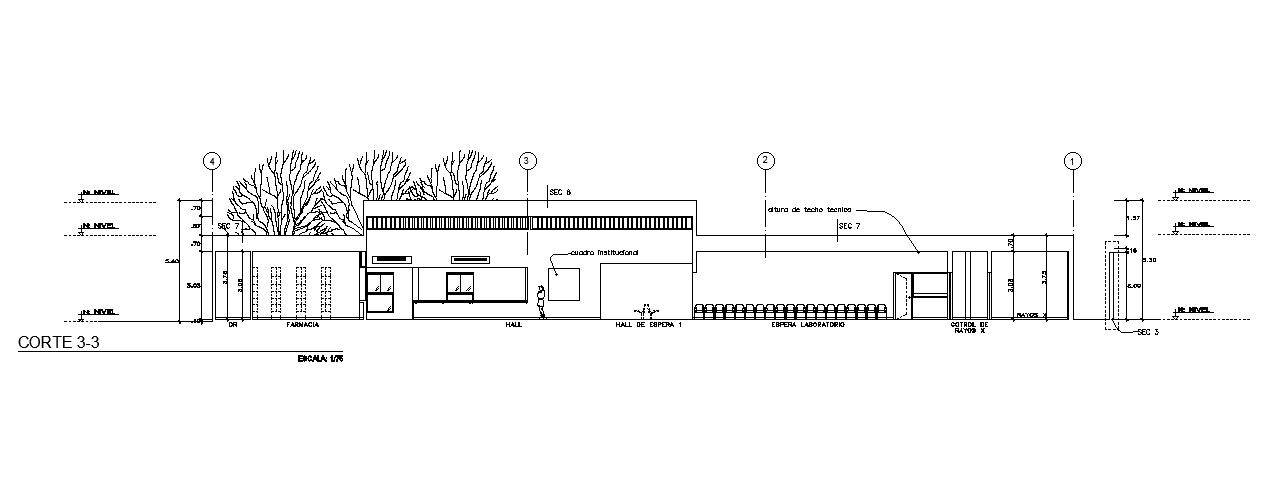
The hospital building west side sectional elevation AutoCAD drawing which consist technical ceiling height, institutional box, x-ray control, laboratory wait, waiting hall , admission-reports, and quick attention window detail dwg file. Thank you for downloading the Autocad drawing file and other CAD program files from our website.

Uploaded by:
Komal
Tags
#building elevation#front elevation drawing#building drawing dwg#building section drawing
Ratings & Reviews
⭐
No Reviews Yet
Be the first to share your experience with this product. Your review helps others make better decisions!
★★★★★