Bedroom False Ceiling Light Section Detail Layout Plan for Interiors
Tags
Ratings & Reviews
Be the first to share your experience with this product. Your review helps others make better decisions!
Description
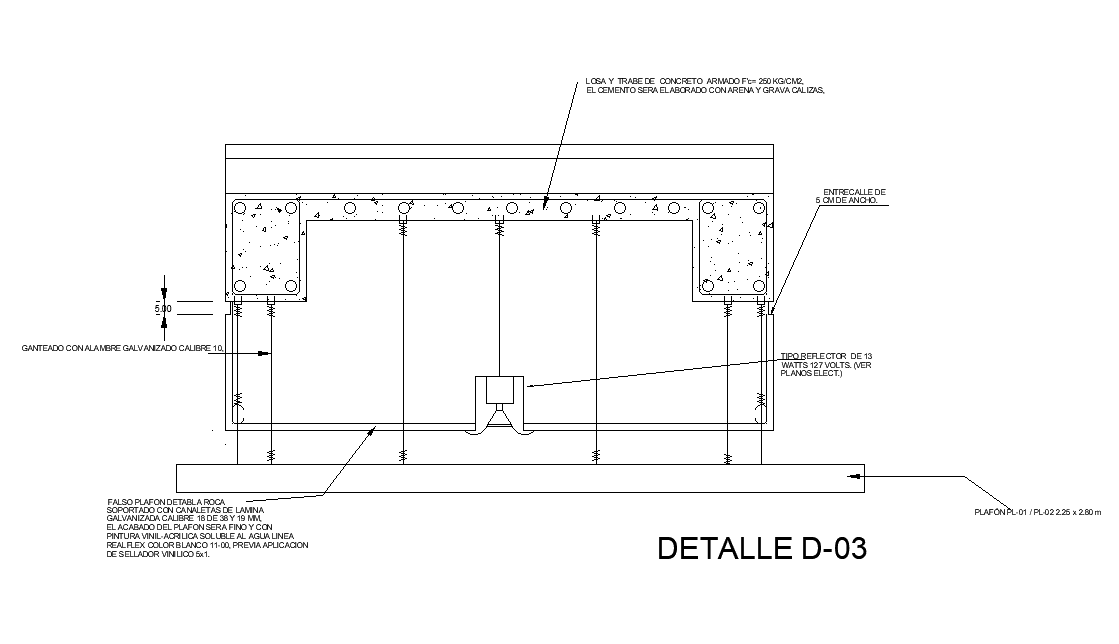
This bedroom false ceiling light section drawing presents detailed suspended ceiling lighting concepts with sectional ceiling construction layouts, galvanized support channel arrangements, and ceiling finishing references for residential interior projects. The AutoCAD files include detailed false ceiling light sections showing rock board ceiling support systems with galvanized sheet channels of 18 caliber and 38 mm and 19 mm support dimensions for accurate drafting and ceiling installation planning. Ceiling lighting placement concepts, suspended support layouts, and sectional construction detailing improve project coordination and provide organized references for bedroom interior ceiling execution requirements.

Uploaded by:
Komal
Tags
Ratings & Reviews
Be the first to share your experience with this product. Your review helps others make better decisions!