Master Bedrooms Interior Drawing Download DWG File
Tags
#bedroom plan#bedrooms layout plan#bedroom cad drawing
Ratings & Reviews
⭐
No Reviews Yet
Be the first to share your experience with this product. Your review helps others make better decisions!
★★★★★
Description
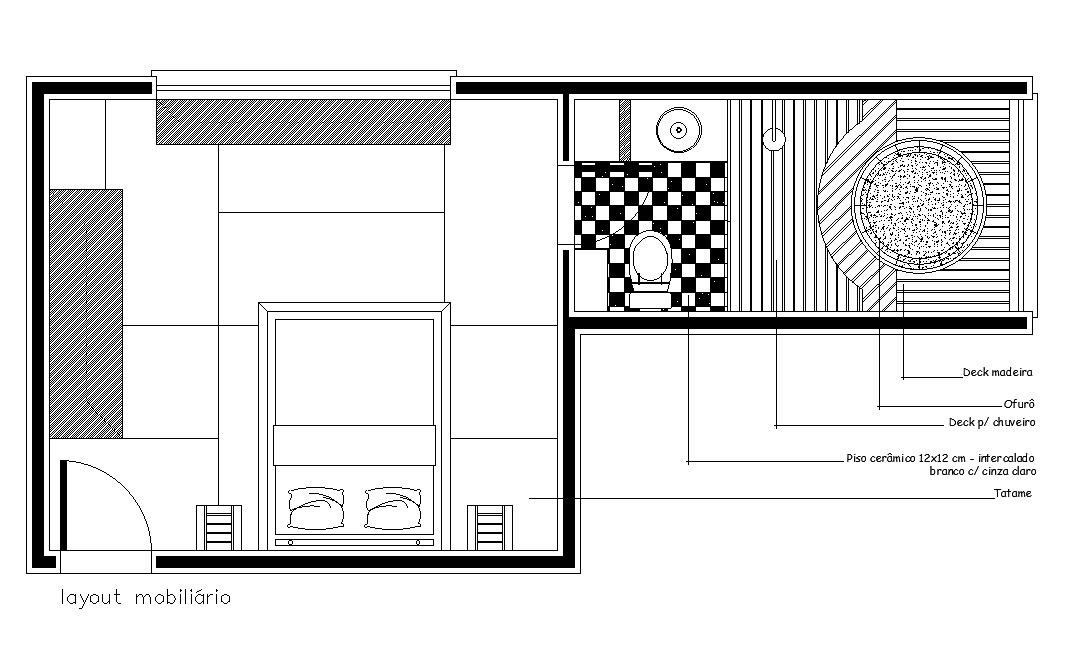
The master bedroom interior AutoCAD drawing model dwg file which includes double bed, master bathroom with bathtub, and closets detail dwg file. For more details download the AutoCAD drawing file. Thank you for downloading the AutoCAD drawing file and other CAD program files from our website.

Uploaded by:
Komal
Tags
#bedroom plan#bedrooms layout plan#bedroom cad drawing
Ratings & Reviews
⭐
No Reviews Yet
Be the first to share your experience with this product. Your review helps others make better decisions!
★★★★★