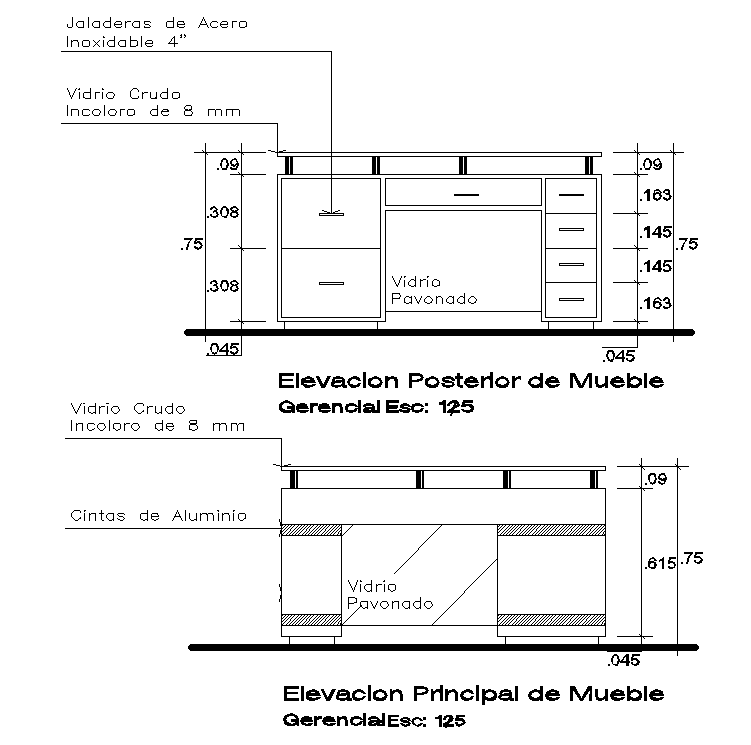
Office Table Front and Rear Elevation DWG CAD Drawing
Tags
#table drawing#table cad blocks#furniture table blocks#furniture cad blocks
Ratings & Reviews
⭐
No Reviews Yet
Be the first to share your experience with this product. Your review helps others make better decisions!
★★★★★
Description
The office table front and rear cabinet elevation, aluminum tapes, 8mm clear ecru glass, 1.35m length and 0.75m height of table with all dimension detail. also has glass on the top, drawer and storage cupboard in dwg file. For more details download the AutoCAD file. Thank you for downloading the AutoCAD file and other CAD program files from our website.




Uploaded by:
Komal
Tags
#table drawing#table cad blocks#furniture table blocks#furniture cad blocks
Ratings & Reviews
⭐
No Reviews Yet
Be the first to share your experience with this product. Your review helps others make better decisions!
★★★★★