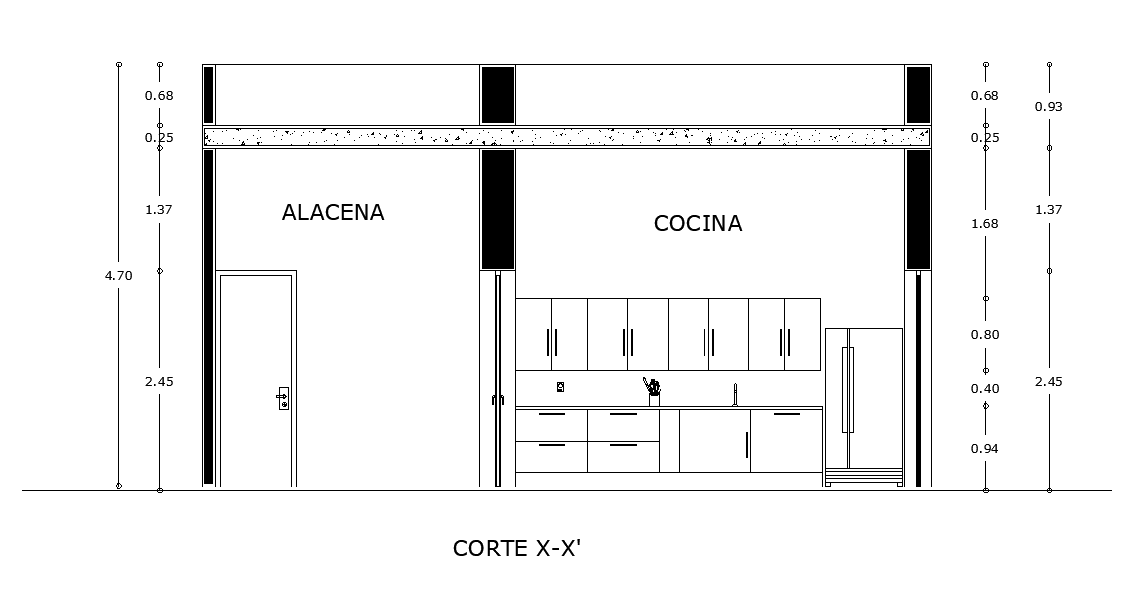
Modular Kitchen Elevation CAD Drawing Showing Detailed Interiors
Tags
#modular kitchen elevation#AutoCAD DWG#kitchen interior design#CAD drawing#2D kitchen layout#detailed kitchen elevation
Ratings & Reviews
⭐
No Reviews Yet
Be the first to share your experience with this product. Your review helps others make better decisions!
★★★★★
Description
This AutoCAD DWG file features a complete modular kitchen elevation with precise detailing for interior designers and architecture students. The drawing includes a kitchen platform, hanging cupboards, an RCC slab, a wash basin, a refrigerator, and a wall tiling layout. It is ideal for residential and commercial kitchen design, helping professionals visualize and implement interiors accurately and efficiently.




Uploaded by:
Komal
Tags
#modular kitchen elevation#AutoCAD DWG#kitchen interior design#CAD drawing#2D kitchen layout#detailed kitchen elevation
Ratings & Reviews
⭐
No Reviews Yet
Be the first to share your experience with this product. Your review helps others make better decisions!
★★★★★