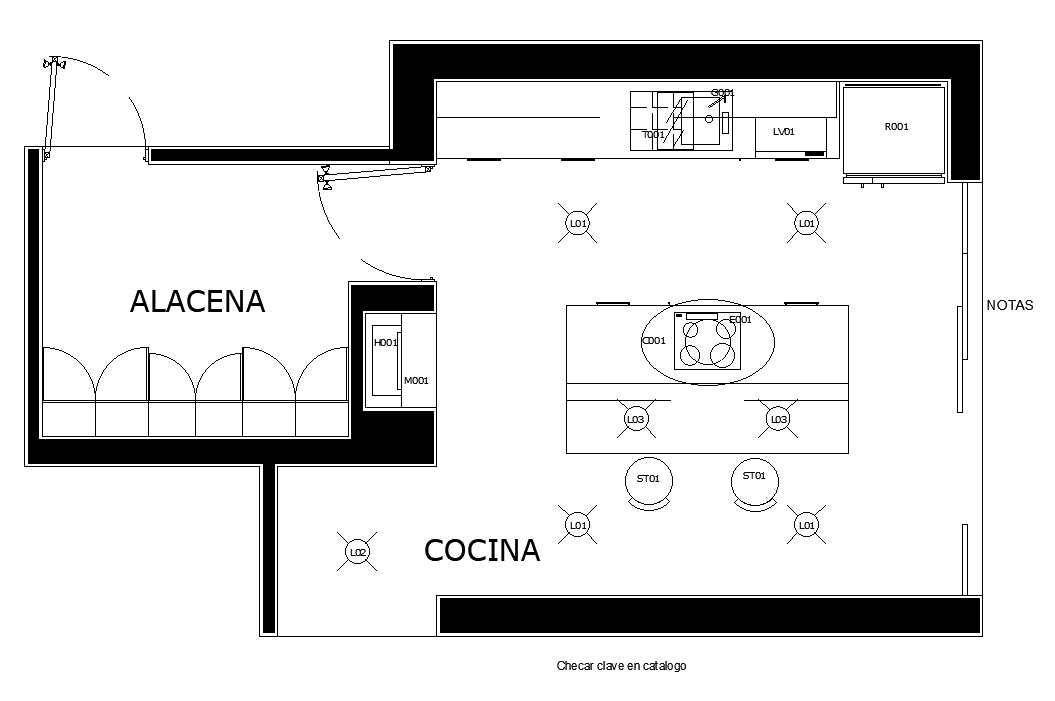
Kitchen Electrical Ceiling Light CAD Drawing Download DWG File
Tags
#kitchen drawing#platform elevation#kitchen platform design dwg#kitchen dwg
Ratings & Reviews
⭐
No Reviews Yet
Be the first to share your experience with this product. Your review helps others make better decisions!
★★★★★
Description
The kitchen electrical plan CAD drawing that shows square ceiling luminaire with center stripe, made of steel sheet and pearl glass shade, retractable suspended luminaire, made of steel sheet with sanctified finish and opal glass shade. the cemix textured coating white acrylic texture, green comex brand vinyl paint, colorker brand tile, and 25x40 pistachio cube shape detail dwg file. For more details download the AutoCAD file. Thank you for downloading the AutoCAD file and other CAD program files from our website.

Uploaded by:
Komal
Tags
#kitchen drawing#platform elevation#kitchen platform design dwg#kitchen dwg
Ratings & Reviews
⭐
No Reviews Yet
Be the first to share your experience with this product. Your review helps others make better decisions!
★★★★★