Museum Floor Plan DWG with Historical Gallery, Auditorium, and Event
Tags
Ratings & Reviews
Be the first to share your experience with this product. Your review helps others make better decisions!
Description
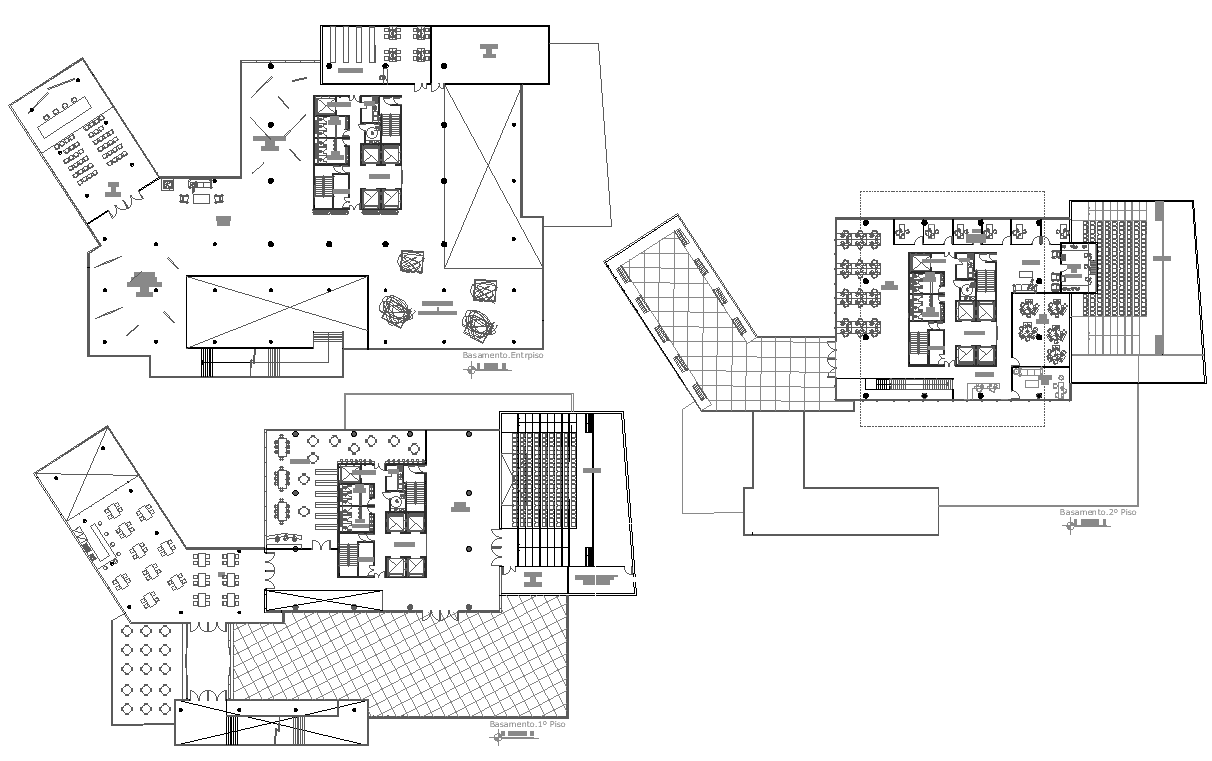
This AutoCAD DWG file provides a comprehensive museum floor plan, detailing various rooms such as the event space, historical gallery, newspaper library, museum deposit, and display areas for objects and old machinery. The layout also includes an auditorium hall, speaker rooms, and a work design area. The drawing ensures an organized flow of museum spaces for optimal functionality and visitor experience. This DWG file is ideal for architects, designers, and engineers involved in planning and building museums, offering a structured and functional approach to museum layout design. With editable blocks, this file allows customization for specific project requirements, making it a vital tool for museum design and space optimization.

Uploaded by:
Komal
Tags
Ratings & Reviews
Be the first to share your experience with this product. Your review helps others make better decisions!