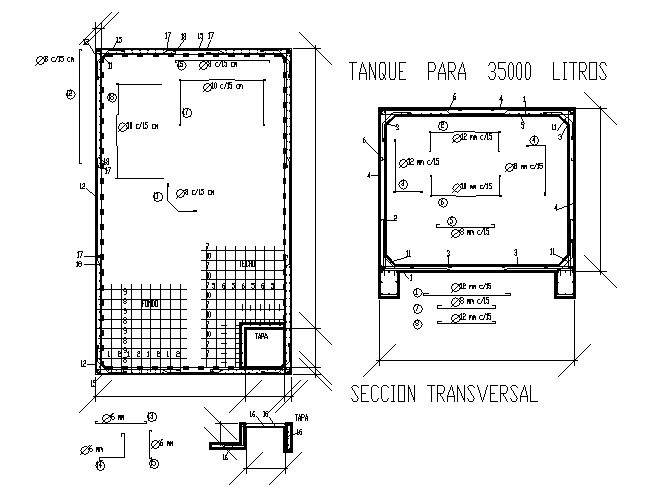
35000 Liters Water Tank Structural Cross Section AutoCAD Drawing
Tags
Ratings & Reviews
Be the first to share your experience with this product. Your review helps others make better decisions!
Description
35000 liters water tank structural cross section AutoCAD drawing presents a detailed structural layout of a reinforced concrete water storage tank used in building and infrastructure projects. This AutoCAD DWG drawing includes the plan view and cross-sectional view of the water tank designed to store approximately 35000 liters of water. The drawing illustrates structural elements such as reinforced concrete walls, base slab reinforcement, structural support footing, and reinforcement bar arrangements spaced at regular intervals, such as Ø8 mm bars at 15 cm centers.

Uploaded by:
Priyanka Patel
Tags
Ratings & Reviews
Be the first to share your experience with this product. Your review helps others make better decisions!