Exterior Wall Fence Design Masonry Boundary AutoCAD Drawings
Tags
Ratings & Reviews
Be the first to share your experience with this product. Your review helps others make better decisions!
Description
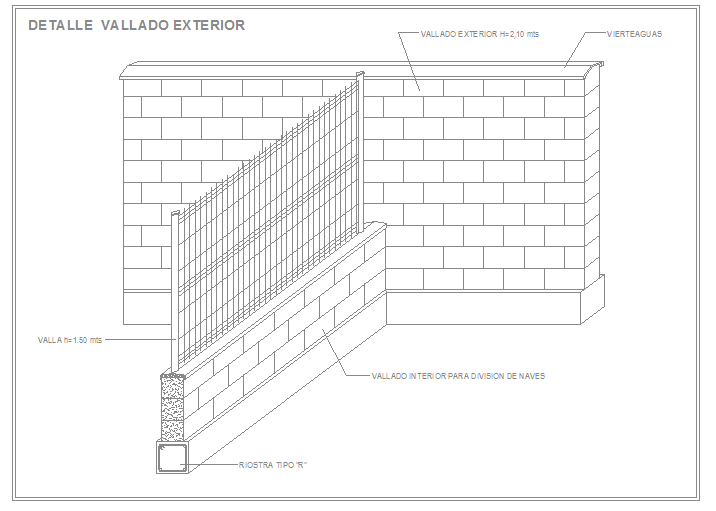
Exterior wall fence design masonry boundary AutoCAD drawing presents a structural and architectural detail used for perimeter security and property boundary construction. This AutoCAD DWG drawing illustrates the exterior fence wall system consisting of masonry block wall construction combined with a metal mesh fence panel supported by vertical steel posts. The drawing represents a boundary wall height of approximately 2.10 meters with a lower masonry base and upper metal fence structure used to provide both security and visibility.

Uploaded by:
Priyanka Patel
Tags
Ratings & Reviews
Be the first to share your experience with this product. Your review helps others make better decisions!