Structural Underground CAD Drawing DWG File
Tags
#structure detail#reinforcement detail#working drawing detail#construction detail#structure detail#autocad drawing file.
Ratings & Reviews
⭐
No Reviews Yet
Be the first to share your experience with this product. Your review helps others make better decisions!
★★★★★
Description
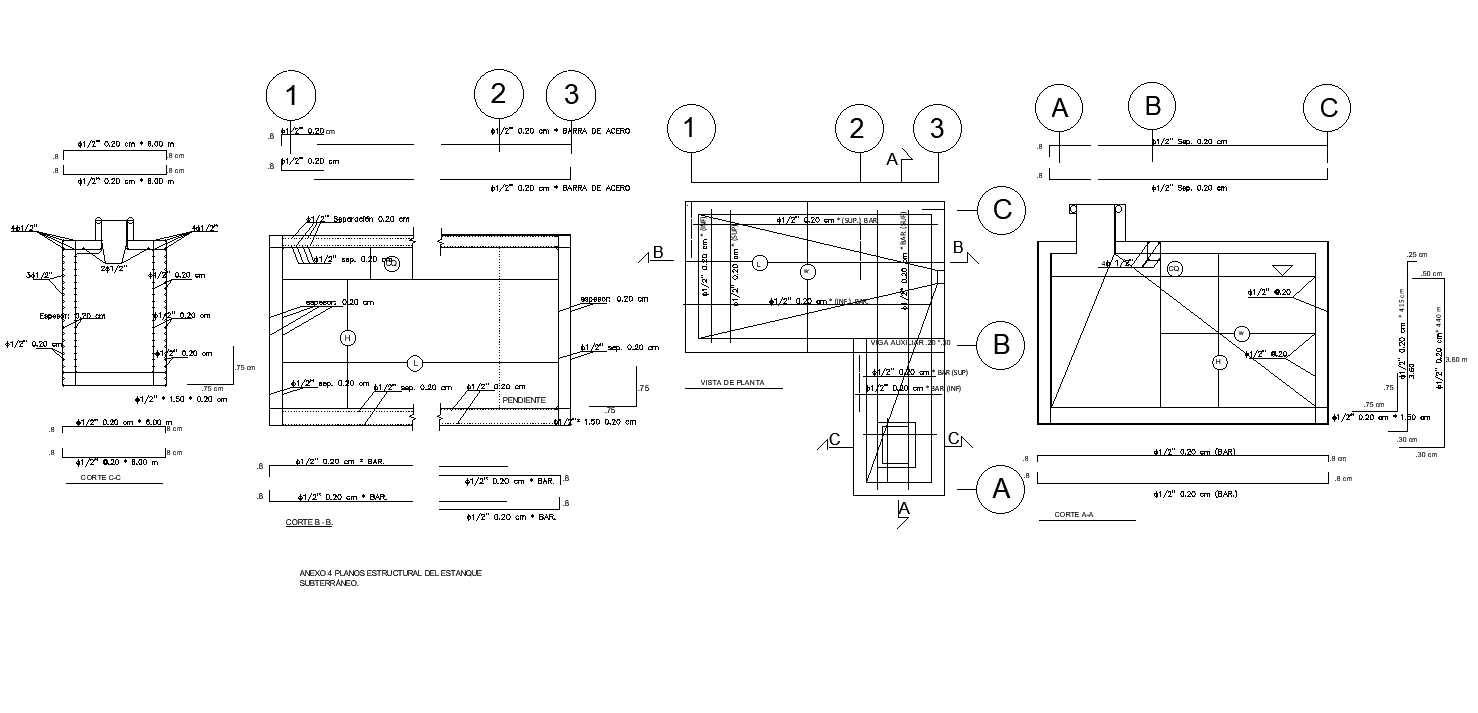
The architecture structural underground construction section CAD drawing that shows center line detail with all measurement, the main longitudinal reinforcement bars are enclosed within closely spaced lateral ties detail dwg file. For more details download the AutoCAD drawing file. Thank you for downloading the AutoCAD drawing file and other CAD program files from our website.




Uploaded by:
Komal
Tags
#structure detail#reinforcement detail#working drawing detail#construction detail#structure detail#autocad drawing file.
Ratings & Reviews
⭐
No Reviews Yet
Be the first to share your experience with this product. Your review helps others make better decisions!
★★★★★