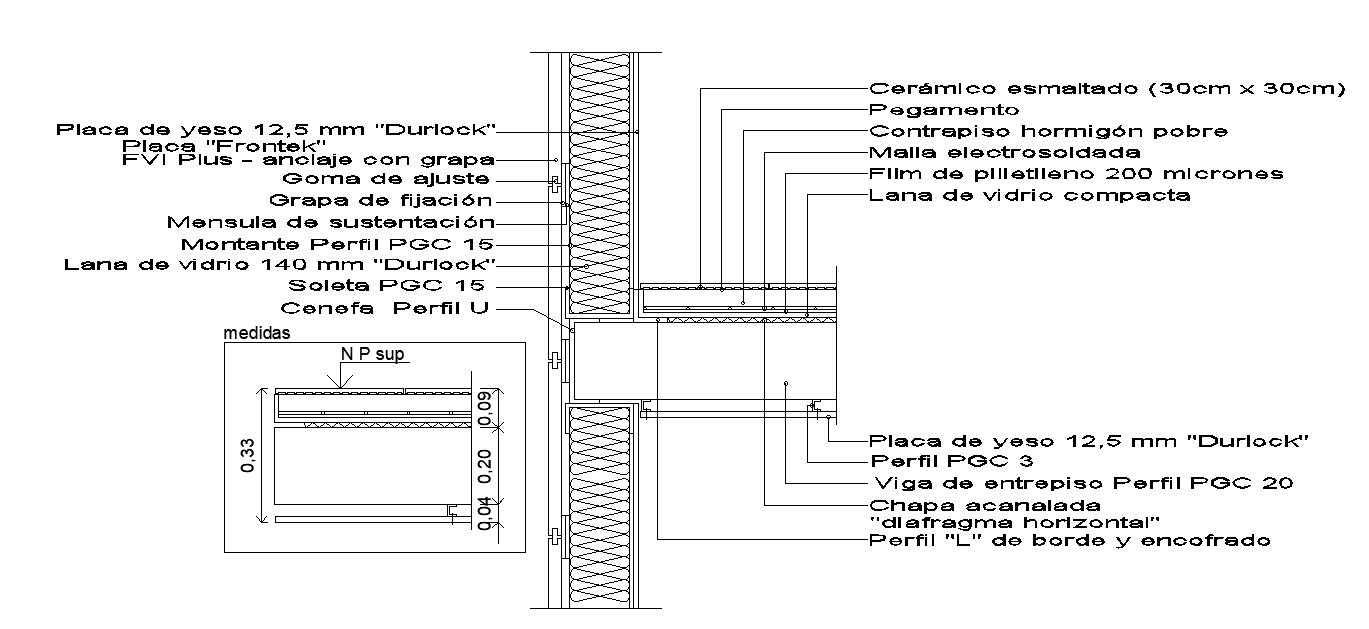
Concrete Slab Construction CAD Drawing DWG File
Tags
#rcc dwg#rcc section drawing#rcc cad blocks
Ratings & Reviews
⭐
No Reviews Yet
Be the first to share your experience with this product. Your review helps others make better decisions!
★★★★★
Description
the concrete slab construction CAD drawing that shows 12.5 mm "Durlock" gypsum board "Frontek" board, FVI Plus - anchor with clip, Adjusting rubber, Fixing clip, Support bracket, Strut Profile PGC 15, Glass wool 140 mm "Durlock", PGC socket 15, Glazed ceramic (30cm x 30cm), Poor concrete subfloor, and electrowelded mesh detail dwg file. For more details download the AutoCAD drawing file. Thank you for downloading the AutoCAD drawing file and other CAD program files from our website.

Uploaded by:
Komal
Tags
#rcc dwg#rcc section drawing#rcc cad blocks
Ratings & Reviews
⭐
No Reviews Yet
Be the first to share your experience with this product. Your review helps others make better decisions!
★★★★★