Reinforced Concrete Beam Column Joint Steel Bar Structure Detail
Tags
Ratings & Reviews
Be the first to share your experience with this product. Your review helps others make better decisions!
Description
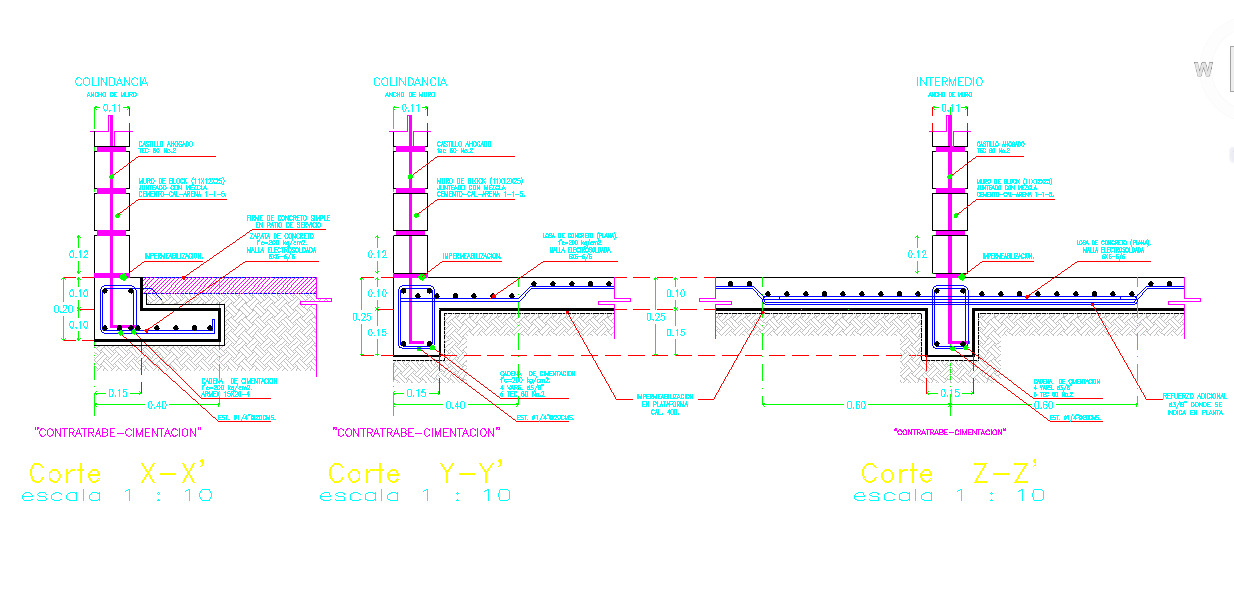
Beam column joint detail drawing shows the structural connection between reinforced concrete beams and columns used in building construction. The drawing includes beam column joint detail with section detail and structure detail explaining the reinforcement arrangement at the intersection of beam and column members. Steel bar placement is clearly illustrated to demonstrate how reinforcement bars are anchored within the joint to maintain structural stability and load transfer between structural components. The beam column joint detail also highlights the concrete structure configuration used to support bending moments and shear forces in reinforced concrete frame systems. This technical drawing helps professionals understand reinforcement continuity and joint structural behavior within reinforced concrete construction.

Uploaded by:
Priyanka Patel
Tags
Ratings & Reviews
Be the first to share your experience with this product. Your review helps others make better decisions!