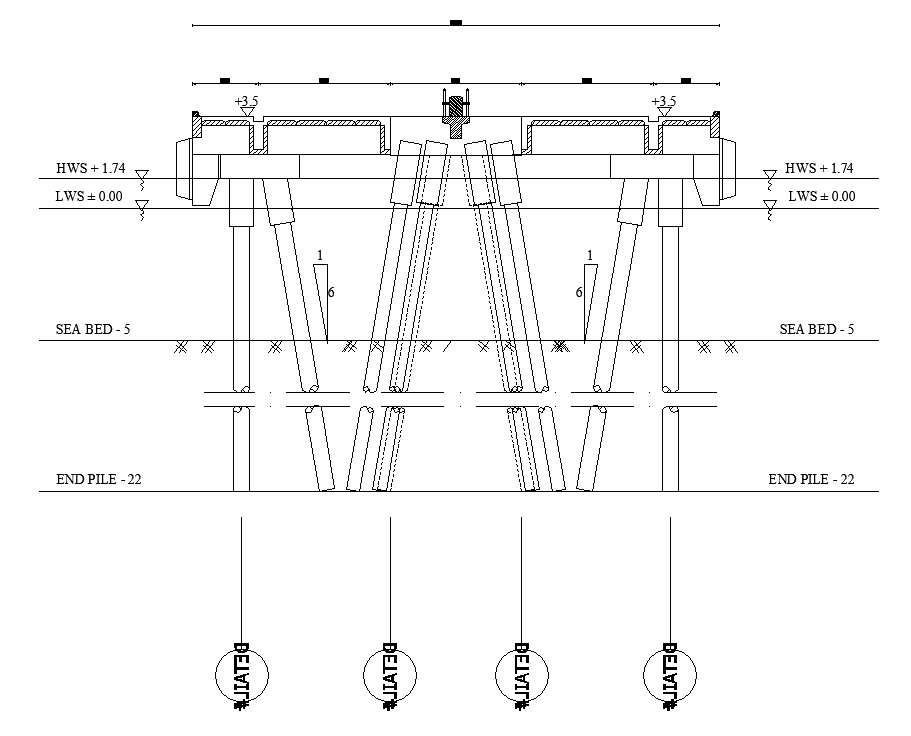
Pile Foundation Construction Plan AutoCAD DWG with Front View Details
Tags
Ratings & Reviews
Be the first to share your experience with this product. Your review helps others make better decisions!
Description
This AutoCAD DWG file provides a detailed 2D front view of a pile foundation layout for civil engineering and building projects. The drawing includes positions of piles, end pile details, pile dimensions, and structural annotations required for precise foundation construction. Each element is labeled to indicate load-bearing points, spacing, and anchorage details, allowing engineers and architects to plan foundation work efficiently.
The file is suitable for residential, commercial, and industrial construction projects where accurate foundation detailing is essential. Using this DWG file, professionals can prepare technical drawings, site planning layouts, and structural documentation. The AutoCAD format ensures compatibility with most CAD software, enabling modifications, scaling, and integration into larger project designs. This pile foundation plan supports efficient construction planning, structural analysis, and ensures accuracy in foundation execution.

Uploaded by:
AS SETHUPATHI
Tags
Ratings & Reviews
Be the first to share your experience with this product. Your review helps others make better decisions!