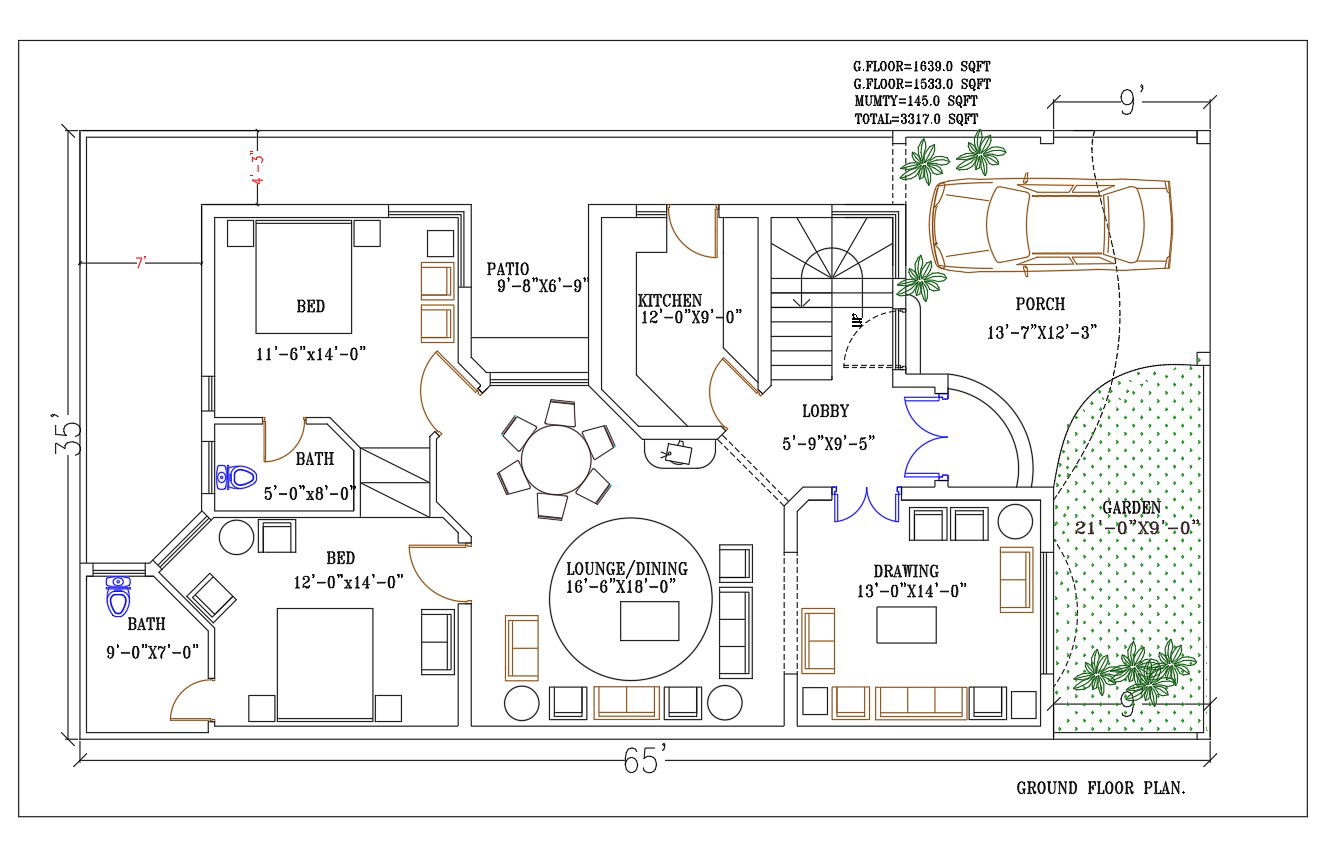
35'X65' AutoCAD House Plan With Furniture Layout Drawing DWG File
Tags
#house layout plan#house floor plan#autocad house drawing#house dwg
Ratings & Reviews
⭐
No Reviews Yet
Be the first to share your experience with this product. Your review helps others make better decisions!
★★★★★
Description
The architecture house space planning for 35X65 feet plot size which consist 2 master bedrooms with an attached toilet, kitchen, dining cum lounge area, drawing room, kitchen, entrance lobby, car parking porch and font side lawn area with all dimension detail. Download architecture single storey house plan and use this idea for your suitable land property.

Uploaded by:
Komal
Tags
#house layout plan#house floor plan#autocad house drawing#house dwg
Ratings & Reviews
⭐
No Reviews Yet
Be the first to share your experience with this product. Your review helps others make better decisions!
★★★★★