Ceiling Electrical Lamp CAD Blocks Drawing Download Free DWG File
Tags
Ratings & Reviews
Be the first to share your experience with this product. Your review helps others make better decisions!
Description
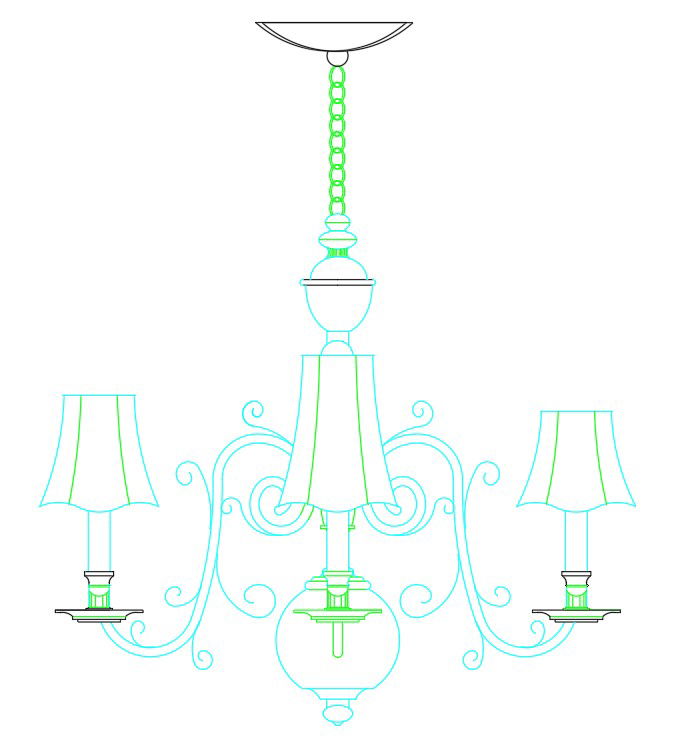
This AutoCAD DWG file presents a detailed ceiling hanging electrical lamp CAD block elevation drawing suitable for residential and interior lighting layouts. The drawing shows a decorative hanging lamp made of iron and glass materials, designed as a small light fixture for drawing rooms, living areas, halls, and indoor spaces requiring ambient illumination. The lamp elevation clearly represents suspension height, fixing detail, lamp body proportions, and decorative elements, allowing accurate placement in interior design drawings. Clean 2D linework ensures clarity for visualization and drafting use.
The CAD block is ideal for architects, interior designers, and CAD professionals who need ready-to-use lighting symbols for ceiling layouts and elevation drawings. The DWG format allows easy insertion, scaling, and modification within AutoCAD projects. This hanging lamp drawing can be used for residential interiors, decorative lighting plans, and presentation drawings where precise lighting representation is required. The file supports efficient drafting workflows by providing a clear and reusable ceiling lamp block for professional interior and architectural documentation.




Uploaded by:
Komal
Tags
Ratings & Reviews
Be the first to share your experience with this product. Your review helps others make better decisions!