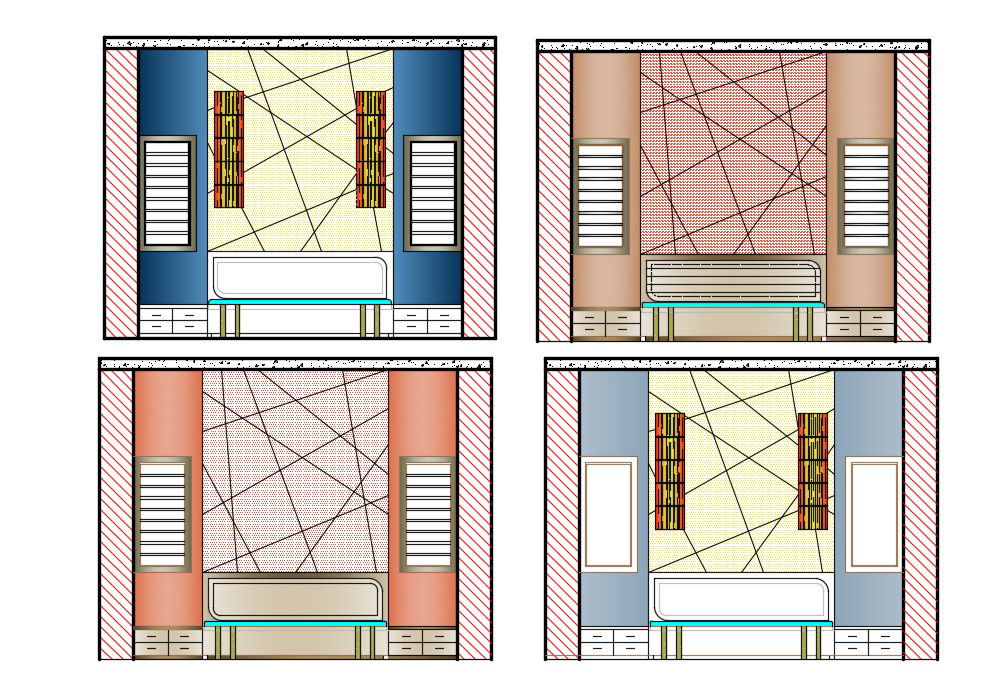
TV Unit Furniture Elevation AutoCAD Drawing with 4 Design Options
Tags
Ratings & Reviews
Be the first to share your experience with this product. Your review helps others make better decisions!
Description
This TV unit furniture elevation AutoCAD drawing presents four different design options prepared for modern living room interiors. Each elevation clearly shows the TV board layout with integrated drawers, cupboards, and showcase units arranged symmetrically for visual balance. The designs highlight wall-mounted and base storage elements, decorative panels, and vertical side units, allowing designers to compare multiple styles within a single drawing set. Clean elevation detailing helps in understanding proportions, furniture height, and alignment with wall surfaces.
The 2D AutoCAD DWG file is drafted with accurate line work and furniture detailing suitable for interior design drawings and presentation layouts. This drawing is ideal for architects, interior designers, and furniture planners working on residential living room projects. It supports clear visualization of TV unit compositions and assists in execution-ready documentation. The file can be directly used in AutoCAD and coordinated with design workflows in Revit, SketchUp, and 3ds Max for interior planning and customization.

Uploaded by:
Komal
Tags
Ratings & Reviews
Be the first to share your experience with this product. Your review helps others make better decisions!