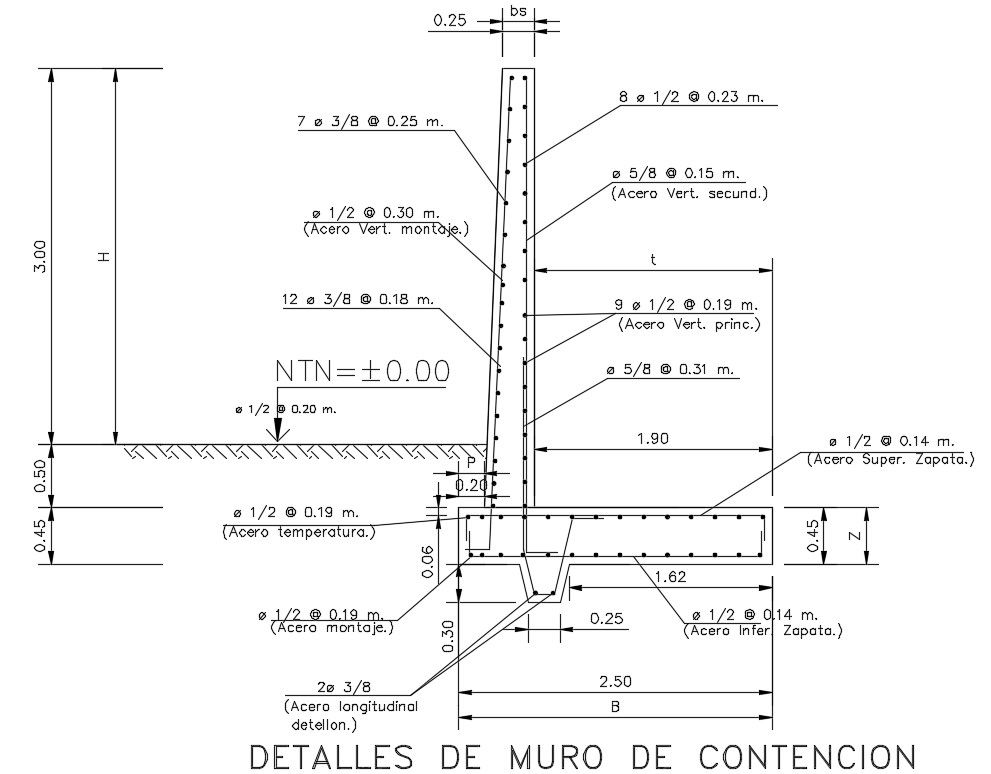
Retaining wall section layout with dimensions and reinforcement detail
Tags
Ratings & Reviews
Be the first to share your experience with this product. Your review helps others make better decisions!
Description
This retaining wall section layout drawing presents detailed structural design with precise dimensions, reinforcement arrangement, and footing details for accurate civil engineering planning. The drawing includes a vertical wall section with base footing, soil level indication, and reinforcement bar placement clearly illustrated. It highlights wall height 3 meters, base width 2 point 50 meter, and footing depth, along with steel bar spacing, using cad files and AutoCAD files. Retaining wall layout ensures proper load resistance, soil retention, and structural stability for construction projects.

Uploaded by:
Komal
Tags
Ratings & Reviews
Be the first to share your experience with this product. Your review helps others make better decisions!