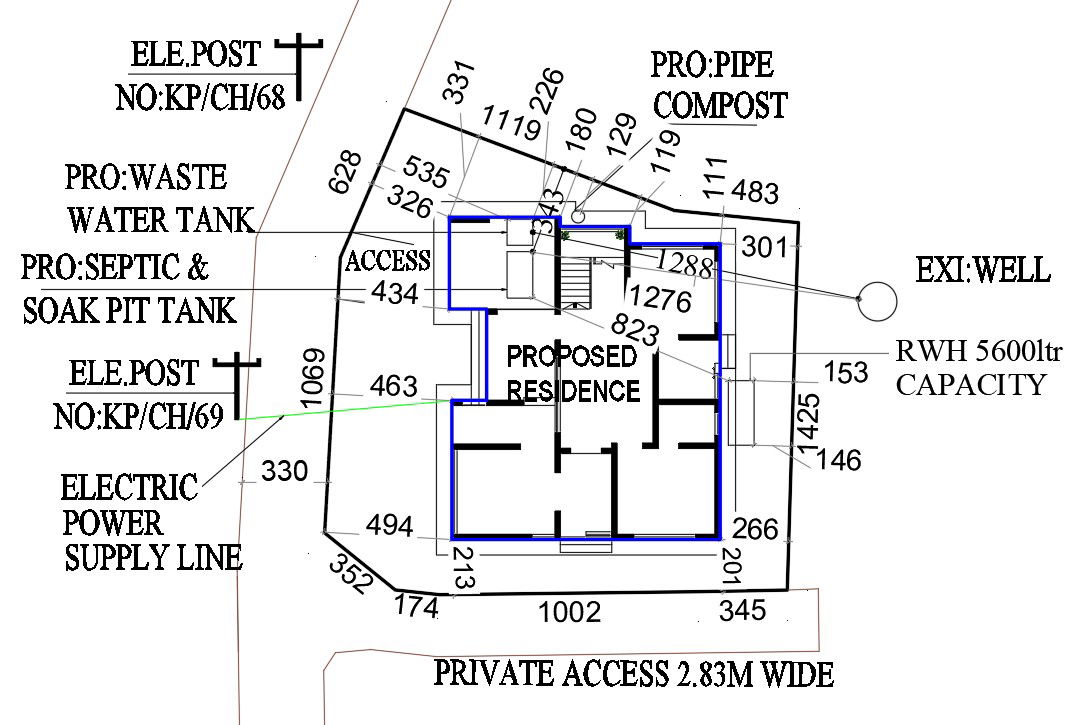
Residence Purpose Plan AutoCAD Drawing Download DWG File
Tags
#house layout plan#house floor plan#autocad house drawing#house dwg
Ratings & Reviews
⭐
No Reviews Yet
Be the first to share your experience with this product. Your review helps others make better decisions!
★★★★★
Description
the drawing are in conformity with the provisions of he Master plan detailed town planning. the plot boundaries, measurements and other details shown in the site plan are correct and in support of the land and the applicant has the right to make construction detail. also has west water tank, electrical power supply line, and plumbing pipe compost detail in dwg file. Thank you for downloading the AutoCAD drawing file and other CAD program files from our website.




Uploaded by:
Komal
Tags
#house layout plan#house floor plan#autocad house drawing#house dwg
Ratings & Reviews
⭐
No Reviews Yet
Be the first to share your experience with this product. Your review helps others make better decisions!
★★★★★