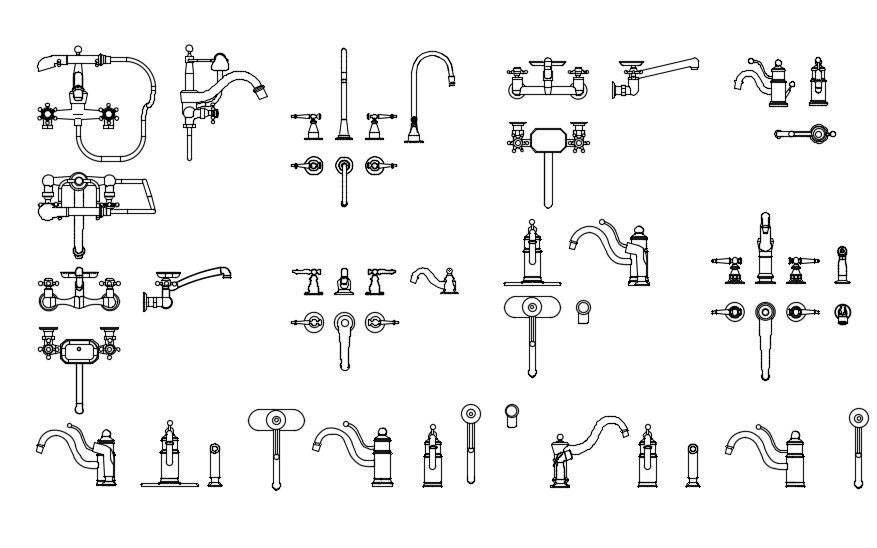
Water Tap DWG File with CAD Blocks for Plumbing Layout Design

Ratings & Reviews
Be the first to share your experience with this product. Your review helps others make better decisions!
Description
This water tap layout drawing presents detailed CAD blocks with precise dimensions, mixer tap configuration, and plumbing connection details for accurate sanitary design. The drawing includes multiple tap variations with front elevation, top view, and side view showing spout design, handle position, and outlet alignment. It highlights hot and cold water mixer tap arrangement, valve control placement, and fixture detailing using cad files and AutoCAD files for professional bathroom and plumbing layouts. Water tap layout ensures proper alignment, spacing, and installation clarity for different tap types and applications.




Tags
Uploaded by:
Komal
Ratings & Reviews
Be the first to share your experience with this product. Your review helps others make better decisions!