Wall and Column Flooring CAD Drawing for Modern Interior Layout
Tags
Ratings & Reviews
Be the first to share your experience with this product. Your review helps others make better decisions!
Description
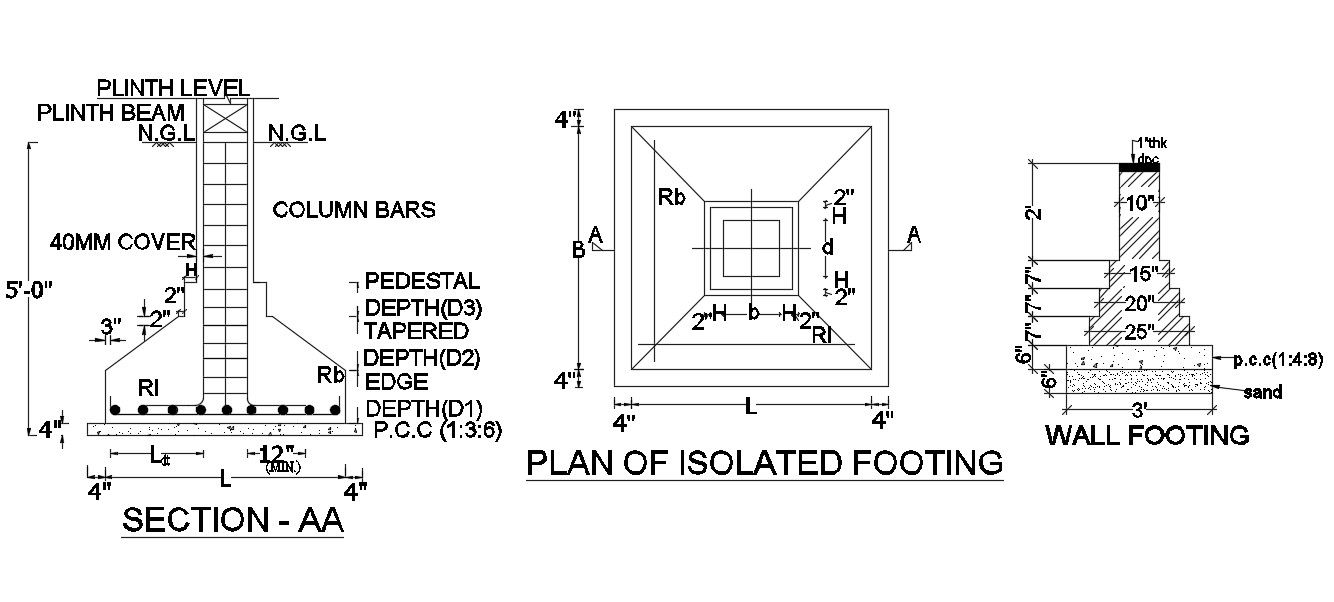
Explore this Wall and Column Flooring CAD Drawing created for interior flooring layouts, architectural detailing, and structural drafting applications. This AutoCAD DWG file includes wall flooring patterns, column flooring arrangements, material layout references, dimensional detailing, sectional drafting elements, and practical construction planning support for residential and commercial projects. The drawing helps architects, civil engineers, interior designers, and builders prepare accurate flooring layouts while maintaining proper alignment between walls, columns, and floor finishing elements. It also supports better space planning, flooring coordination, and interior detailing within professional building design workflows.

Uploaded by:
Komal
Tags
Ratings & Reviews
Be the first to share your experience with this product. Your review helps others make better decisions!