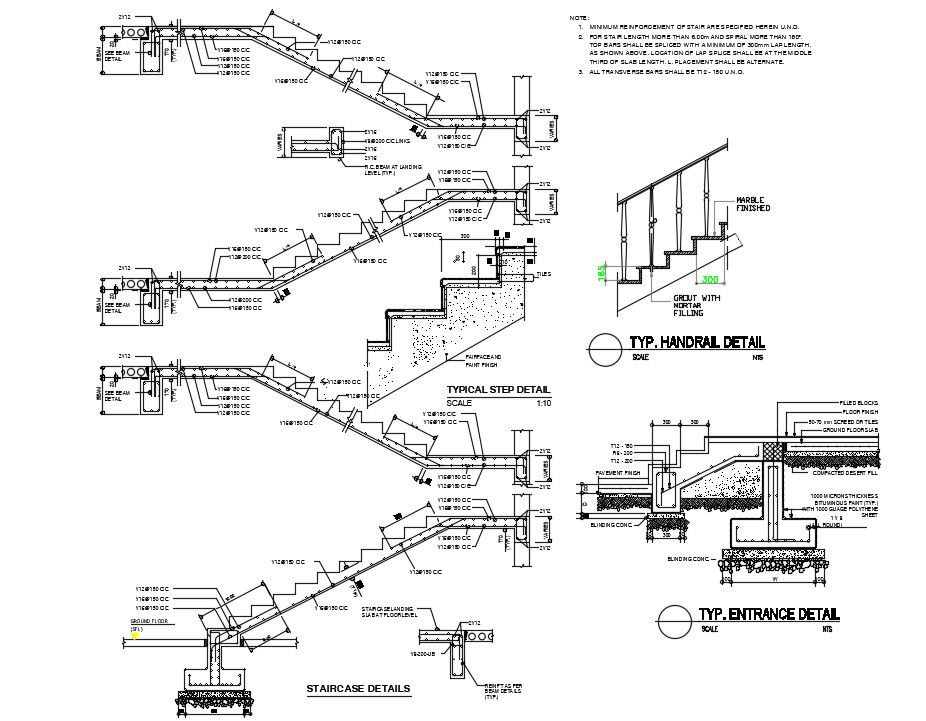
Reinforcement Staircase Section AutoCAD Drawing Download Free DWG File
Tags
#staircase#staircase section#staircase plan#stair drawing
Ratings & Reviews
⭐
No Reviews Yet
Be the first to share your experience with this product. Your review helps others make better decisions!
★★★★★
Description
The reinforcement staircase section CAD drawing which consist minimum reinforcement of stair are specified herein u.n.o. for stair length more than 6.00m and spiral more than 180°, top bars shall be spliced with a minimum of 300mm lap length, as shown above. location of lap splice shall be at the middle third of slab length, l. placement shall be alternate and all transverse bars shall be t12 - 150 u.n.o.




Uploaded by:
Komal
Tags
#staircase#staircase section#staircase plan#stair drawing
Ratings & Reviews
⭐
No Reviews Yet
Be the first to share your experience with this product. Your review helps others make better decisions!
★★★★★