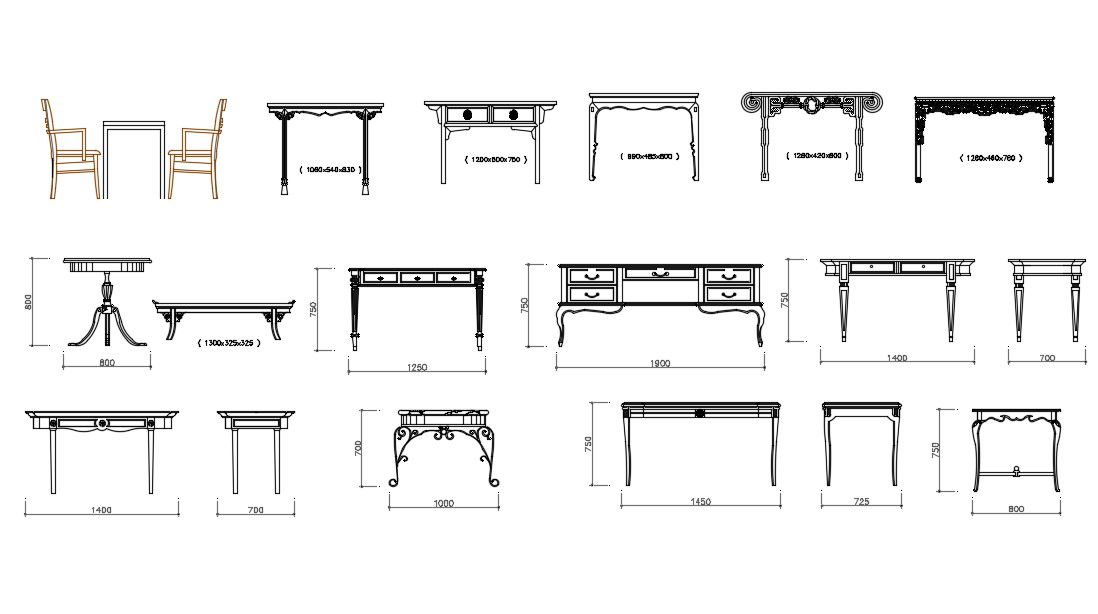
Furniture Table CAD Blocks Layout for Interior Design Plans Use
Tags
Ratings & Reviews
Be the first to share your experience with this product. Your review helps others make better decisions!
Description
This furniture table CAD blocks file presents a detailed collection of table layouts prepared for practical design and drafting requirements. The drawing includes furniture blocks and table blocks arranged with clear top views and proportional references suitable for multiple project applications. Furniture table CAD blocks for interior design are useful for architects, civil engineers, interior designers, builders, AutoCAD users, Revit professionals, and design teams looking for organized planning resources. The AutoCAD furniture layout supports space planning activities by helping users place table elements accurately within residential, office, hospitality, and commercial environments.

Uploaded by:
Komal
Tags
Ratings & Reviews
Be the first to share your experience with this product. Your review helps others make better decisions!