Furniture Sofa Front Elevation AutoCAD DWG with Dimensions and Designs
Tags
Ratings & Reviews
Be the first to share your experience with this product. Your review helps others make better decisions!
Description
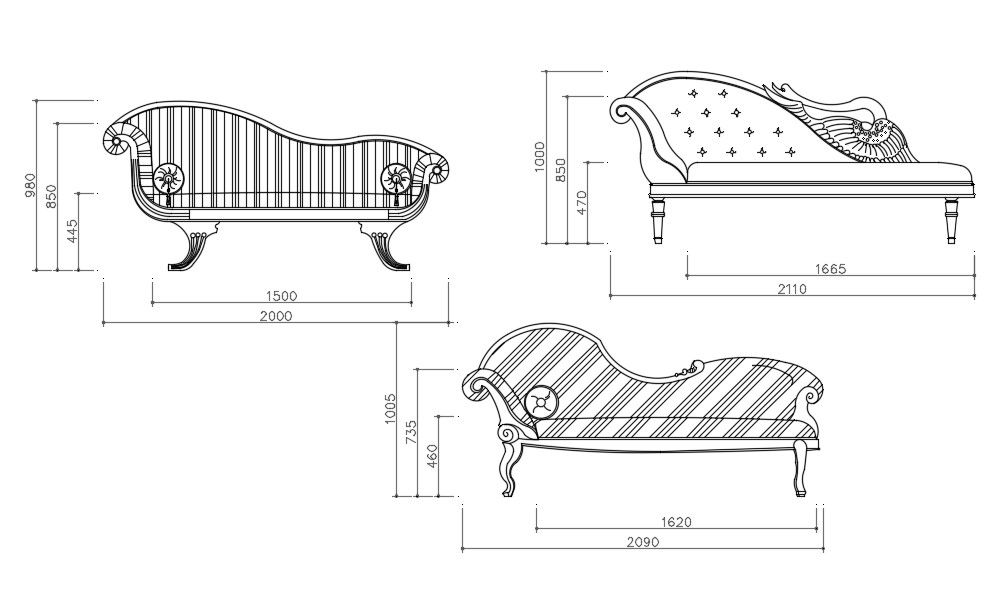
This AutoCAD DWG file presents detailed front elevation designs of three traditional sofa styles. Each design is fully annotated with precise dimensions, shapes, and proportions suitable for interior design, furniture planning, and architectural drafting. The drawings allow designers to place these sofas accurately in living rooms, lounges, or drawing rooms, providing realistic spatial context and enhancing presentation quality.
The file is ideal for interior designers, architects, and furniture manufacturers who require accurate CAD blocks for planning and visualization. Using this DWG file, professionals can create detailed furniture layouts, improve space utilization, and generate professional presentations for clients or construction teams. The AutoCAD format ensures compatibility with most CAD software, allowing modifications, scaling, and integration into larger interior or architectural plans. This sofa front elevation design supports both design accuracy and aesthetic planning for residential or commercial interiors.

Uploaded by:
Komal
Tags
Ratings & Reviews
Be the first to share your experience with this product. Your review helps others make better decisions!