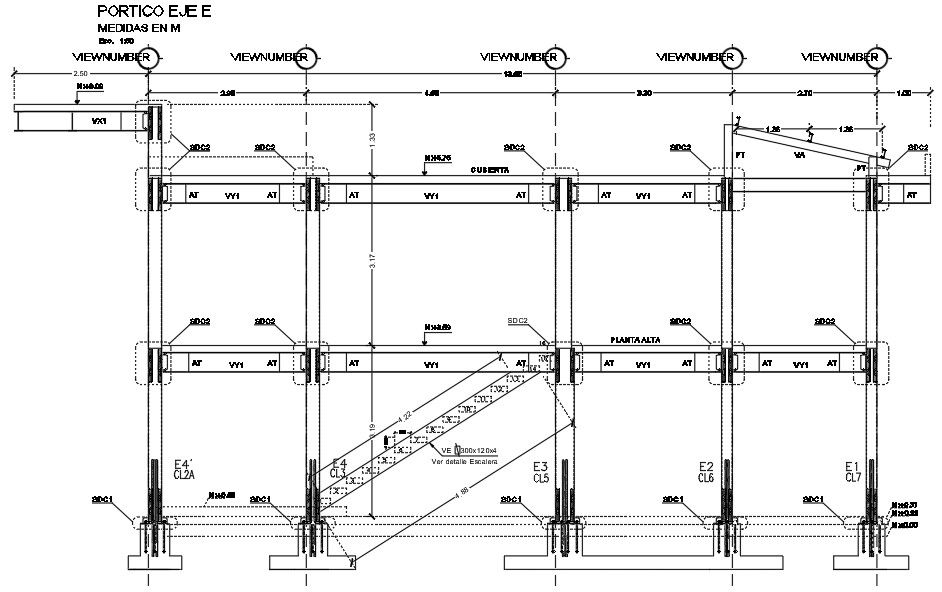
Building Foundation And Construction Section CAD Drawing Download DWG File
Tags
#building elevation#front elevation drawing#building drawing dwg#building section drawing
Ratings & Reviews
⭐
No Reviews Yet
Be the first to share your experience with this product. Your review helps others make better decisions!
★★★★★
Description
The building construction section CAD drawing includes as an alternate to the strength design method, members may be proportioned so that stresses in the steel and concrete resulting from normal service loads are within specified limits. The finished frames are transported to the worksite using a crane. the connecting framing bars to the rebar outlets of the previous column floors are made with knitting column detail in dwg file. Thank you for downloading the AutoCAD drawing file and other CAD program files from our website.

Uploaded by:
Komal
Tags
#building elevation#front elevation drawing#building drawing dwg#building section drawing
Ratings & Reviews
⭐
No Reviews Yet
Be the first to share your experience with this product. Your review helps others make better decisions!
★★★★★