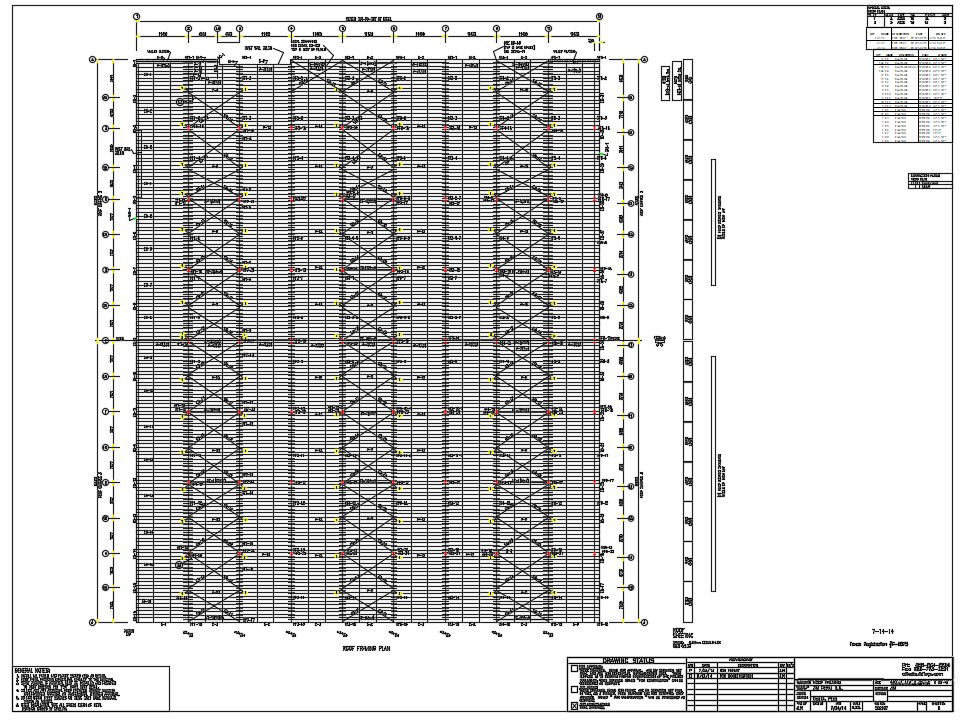
Construction Building Roof Drawing Free Download DWG File
Tags
#construction drawing#rcc drawing#autocad construction dwg
Ratings & Reviews
⭐
No Reviews Yet
Be the first to share your experience with this product. Your review helps others make better decisions!
★★★★★
Description
install all purlin and flange braces (fb) as shown, roof panel provides structural stability to the building, strut purlins, if provided, must be installed and fastened to roof sheeting per "pbr" panel roof detail, additional roof openings without building manufacturer approval or professional engineer approval. after installation, wipe all panels clean of metal shavings caused by drilling. Thank you so much for downloading the DWG file from our website.

Uploaded by:
Komal
Tags
#construction drawing#rcc drawing#autocad construction dwg
Ratings & Reviews
⭐
No Reviews Yet
Be the first to share your experience with this product. Your review helps others make better decisions!
★★★★★