Architectural House Layout Plan and Elevation Design Drawing
Tags
Ratings & Reviews
Be the first to share your experience with this product. Your review helps others make better decisions!
Description
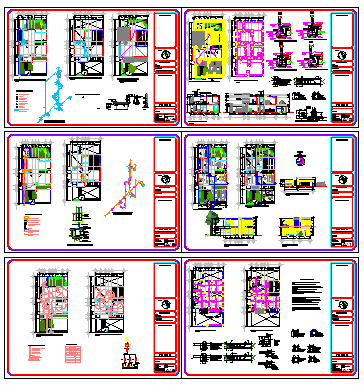
An architectural house layout plan and elevation design drawing presents a detailed residential building design prepared for architectural planning and construction reference. The drawing includes a floor plan layout with room arrangement, wall alignment, door and window locations, and circulation spaces that define the functional organization of the house. Elevation and sectional details illustrate building height, façade composition, and structural proportions used in residential architecture. This architectural house design drawing helps professionals understand spatial planning and building structure clearly. Architects, civil engineers, interior designers, builders, and CAD professionals can use this drawing as a reference for residential house planning, architectural layout development, and construction documentation study.

Uploaded by:
zalak prajapati
Tags
Ratings & Reviews
Be the first to share your experience with this product. Your review helps others make better decisions!