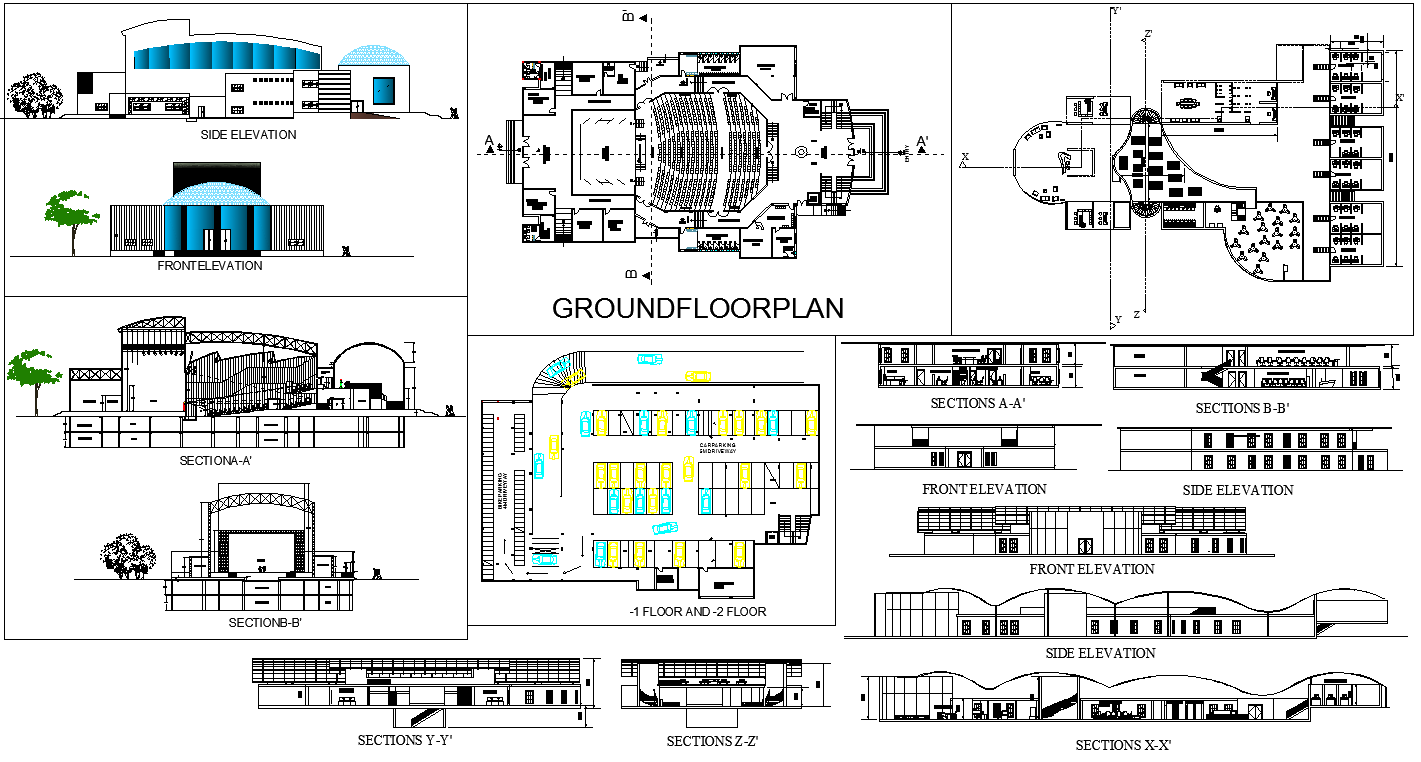
Civic Center Architecture Project Detail Drawing with Plans Sections
Tags
Ratings & Reviews
Be the first to share your experience with this product. Your review helps others make better decisions!
Description
This civic center architecture CAD drawing is useful for architects, civil engineers, urban planners, and construction professionals working on public infrastructure and community building projects. The drawing provides insight into building elevations, section details, auditorium design, and public space planning within civic structures. It also helps professionals understand structural coordination and circulation planning in large public buildings. This file serves as a valuable reference for civic building design, architectural documentation, and public facility planning using AutoCAD and other professional CAD design software.

Uploaded by:
K.H.J Jani
Tags
Ratings & Reviews
Be the first to share your experience with this product. Your review helps others make better decisions!