Falling Water Side Bungalow Architectural 3D Design Drawing Layout
Tags
Ratings & Reviews
Be the first to share your experience with this product. Your review helps others make better decisions!
Description
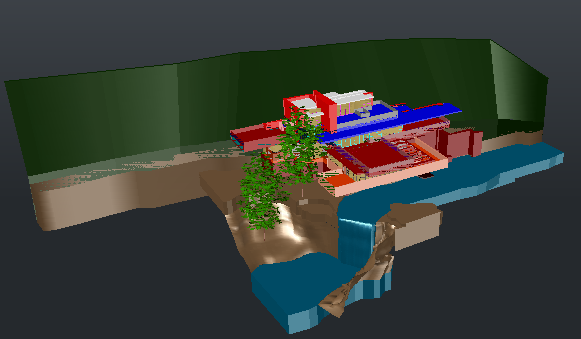
The Falling Water side bungalow architectural 3D design drawing highlights the relationship between building structure and natural surroundings through carefully planned architectural volumes and open spaces. The drawing demonstrates the arrangement of roof slabs, wall sections, terrace decks, and building blocks positioned near the flowing water edge. Structural layout references, building proportions, and terrain integration are visible to help architects and designers understand the spatial composition of the bungalow structure. This drawing is useful for architects, civil engineers, and 3D design professionals using AutoCAD, 3d Max, Revit, and SketchUp for residential architectural visualization and site-integrated bungalow planning.

Uploaded by:
zalak prajapati
Tags
Ratings & Reviews
Be the first to share your experience with this product. Your review helps others make better decisions!