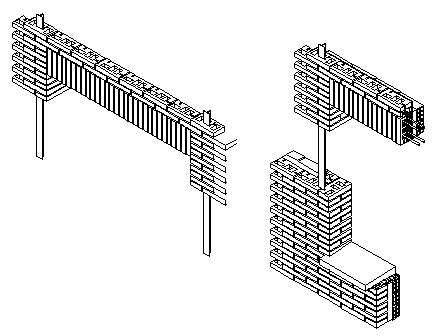
Brick Lintel Structural Detail with Isometric Construction Drawing
Tags
#brick lintel#lintel design#brick lintel design drawing#masonry lintel structural detail#brick lintel structural detail with isometric drawing#detailed brick lintel masonry construction drawing
Ratings & Reviews
⭐
No Reviews Yet
Be the first to share your experience with this product. Your review helps others make better decisions!
★★★★★
Description
The brick lintel structural detail with an isometric construction drawing that presents a detailed architectural and structural layout used for supporting masonry walls above door or window openings. The drawing illustrates the lintel arrangement constructed with brick masonry units and supporting structural elements. Elevation and sectional views show the alignment of brick courses, mortar joints, and structural support positions that distribute the load from the wall above the opening.

Uploaded by:
zalak prajapati
Tags
#brick lintel#lintel design#brick lintel design drawing#masonry lintel structural detail#brick lintel structural detail with isometric drawing#detailed brick lintel masonry construction drawing
Ratings & Reviews
⭐
No Reviews Yet
Be the first to share your experience with this product. Your review helps others make better decisions!
★★★★★