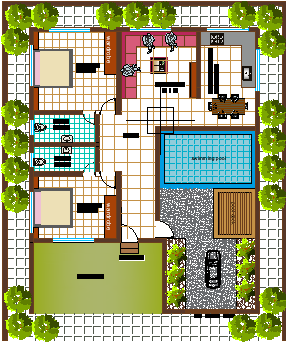
50' x 50' sqft House Plan With Swimming Pool Design DWG File
Tags
#houseplan#2bhk#vasthushashtra#buildup#cadbull#autocad#architecture#dimension#layoutplan#caddrawing#house
Ratings & Reviews
⭐
No Reviews Yet
Be the first to share your experience with this product. Your review helps others make better decisions!
★★★★★
Description
The architecture residence house ground floor plan have 2 bedrooms with attached toilet, drawing room, open kitchen with dining area, lawn area and all dimension detail. The ground floor has a parking space to accommodate 1 big car and swimming pool. Download DWG file and collection of fabulous ideas that would serve as a good source of inspiration for new project drawing.

Uploaded by:
apurva munet
Tags
#houseplan#2bhk#vasthushashtra#buildup#cadbull#autocad#architecture#dimension#layoutplan#caddrawing#house
Ratings & Reviews
⭐
No Reviews Yet
Be the first to share your experience with this product. Your review helps others make better decisions!
★★★★★