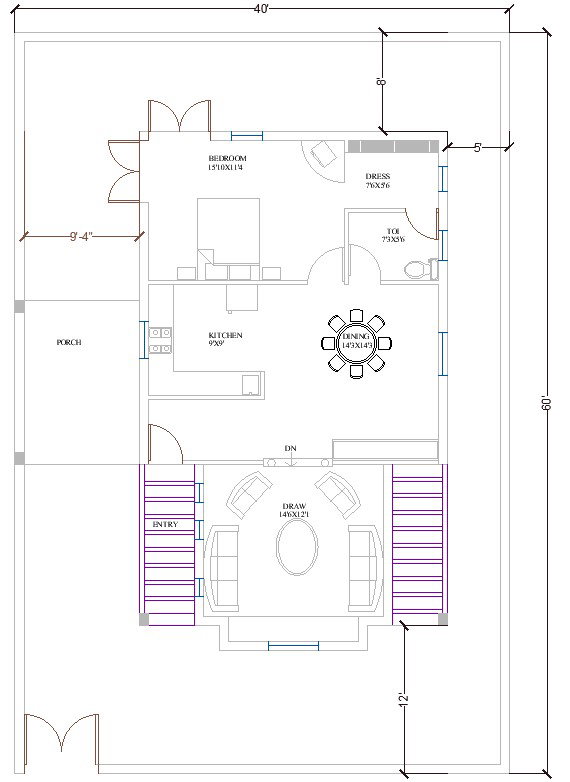
40' x 60' 1 BHK House plan With L Shaped Kitchen Architecture Cad File.
Tags
#one bedroom#dining area#kitchen#pitched roof#porch area#cadbull
Ratings & Reviews
⭐
No Reviews Yet
Be the first to share your experience with this product. Your review helps others make better decisions!
★★★★★
Description
40' x 60' 1 BHK House plan With L Shaped Kitchen Architecture Cad File. This is a single-story residence with one bedroom. We see a clear classification of three-zone here. A pergolaed entrance leads one into the dining area. The kitchen adjoins this dining space. From here, one steps down into the formal drawing room which is double volume space with a pitched roof. the rear is brought up by the bedroom. The sloping roof is the tying element of this residence. The pitched roof over the drawing-room is the dominating the elements here. The front facade is symmetrical about the north-south axis. The walls are painted in a light color.

Uploaded by:
apurva munet
Tags
#one bedroom#dining area#kitchen#pitched roof#porch area#cadbull
Ratings & Reviews
⭐
No Reviews Yet
Be the first to share your experience with this product. Your review helps others make better decisions!
★★★★★