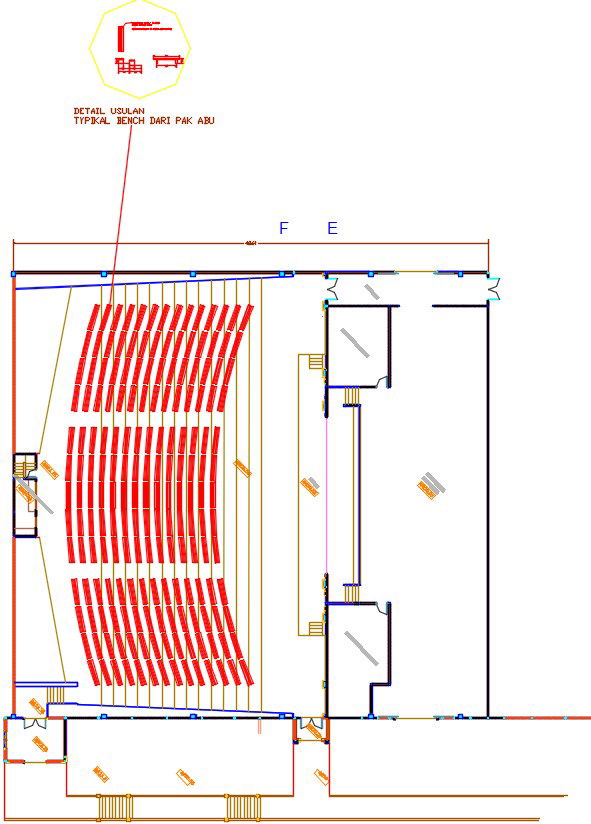
Home Theater Plan AutoCAD Drawing with Detailed Dimensions and Layout
Tags
Ratings & Reviews
Be the first to share your experience with this product. Your review helps others make better decisions!
Description
This AutoCAD DWG file provides a detailed plan for a home theater setup, replicating the experience of a movie theater in your own home. The layout includes all necessary dimensions and specifications, ensuring a functional, organized, and visually appealing arrangement for your home theater. It includes a seating arrangement that maximizes comfort and viewing experience, along with audio and video equipment positioning details. This drawing is ideal for architects and interior designers looking to incorporate a high-quality home theater into residential designs.

Uploaded by:
apurva munet
Tags
Ratings & Reviews
Be the first to share your experience with this product. Your review helps others make better decisions!