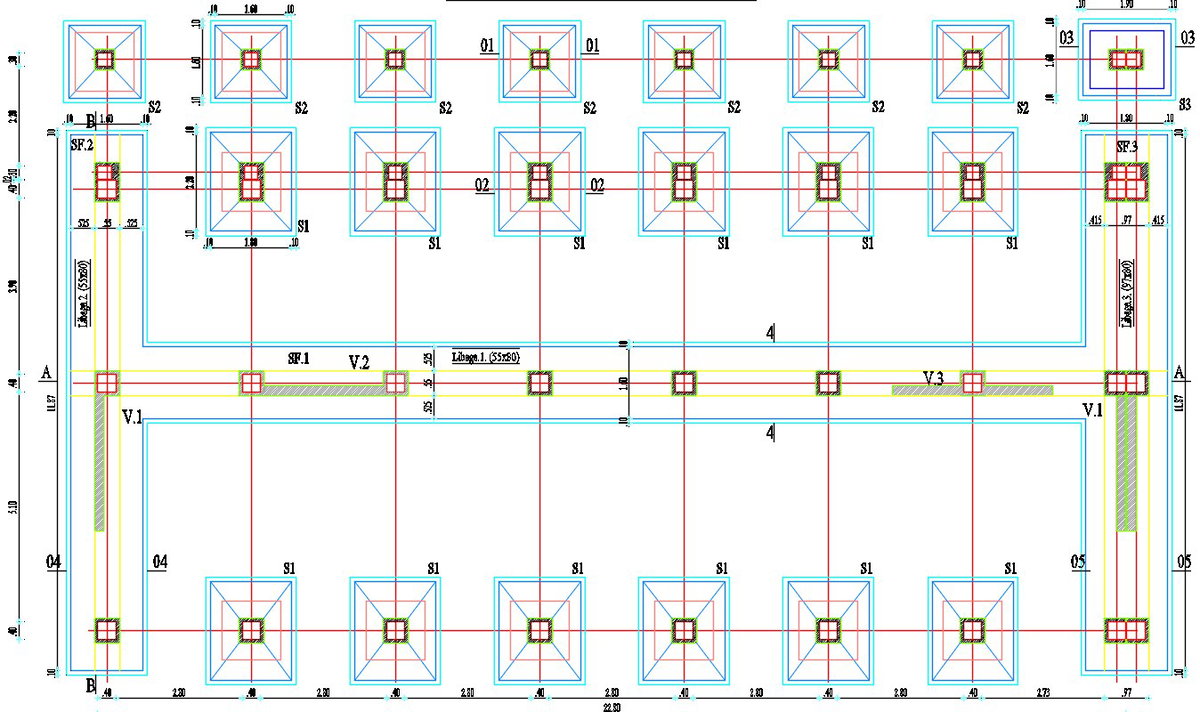
The Planning Grid: Creating a Framework for Design.
Tags
#buildup#cadbull#autocad#architecture#layoutplan
Ratings & Reviews
⭐
No Reviews Yet
Be the first to share your experience with this product. Your review helps others make better decisions!
★★★★★
Description
A Planning Grid is an overlay of lines usually represented by a ‘long dash-dot-long dash-dot’ (they need not necessarily be horizontal and vertical, but often are) and is a design tool used by us architects to create some kind of order on what is otherwise a blank white paper when they start to design a building. For more details download the CAD file from our cadbull websit. This can be used by architects and engineers. Download this 2d AutoCAD drawing file.




Uploaded by:
apurva munet
Tags
#buildup#cadbull#autocad#architecture#layoutplan
Ratings & Reviews
⭐
No Reviews Yet
Be the first to share your experience with this product. Your review helps others make better decisions!
★★★★★