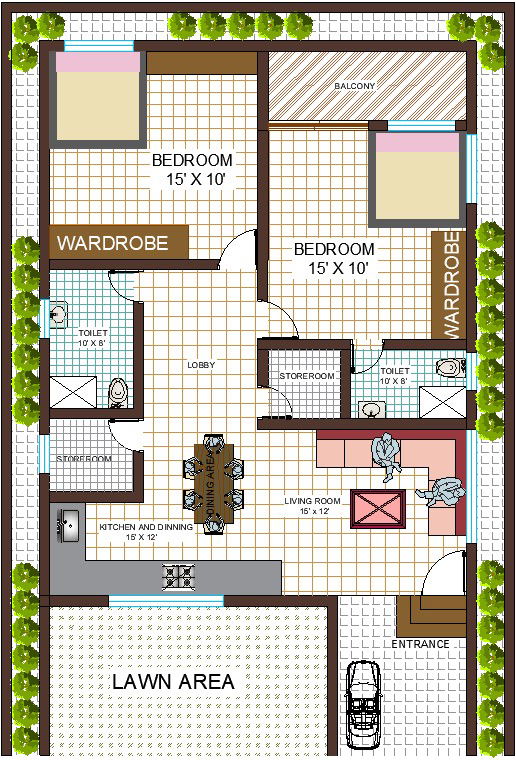
1500sqft APARTMENT HOUSE PLAN. Detail Drawing Presented In This AutoCAD File. Download This 2d AutoCAD Drawing File.
Tags
#houseplan#2bhk#vasthushashtra#buildup#cadbull#autocad#architecture#dimension#layoutplan#caddrawing
Ratings & Reviews
⭐
No Reviews Yet
Be the first to share your experience with this product. Your review helps others make better decisions!
★★★★★
Description
Autocad drawing file shows 30' x 50' 3bhk house plan. Ground floor layout plan Autocad drawing details that includes a detailed view main entry gate, main entry house door, living room with tv unit, storeroom, balcony, car parking, lawn area, L shape modular kitchen with dining area, bedroom with attached bathroom, 1 common bathroom, furniture details and much more of house floor plan. Thank you for downloading the 2d AutoCAD drawing file and other CAD program files from our website.

Uploaded by:
apurva munet
Tags
#houseplan#2bhk#vasthushashtra#buildup#cadbull#autocad#architecture#dimension#layoutplan#caddrawing
Ratings & Reviews
⭐
No Reviews Yet
Be the first to share your experience with this product. Your review helps others make better decisions!
★★★★★