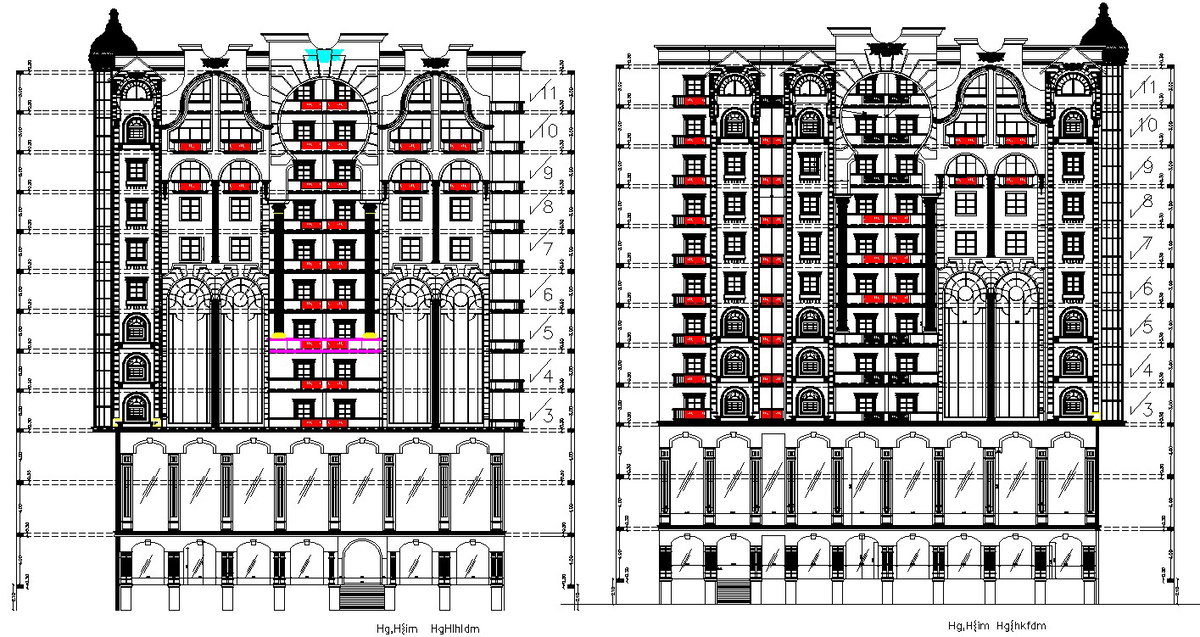
Multistory Apartment Front View Detailed AutoCAD DWG Drawing File
Tags
Ratings & Reviews
Be the first to share your experience with this product. Your review helps others make better decisions!
Description
This AutoCAD DWG file provides a detailed front view of a multistory apartment building. The drawing includes floor heights of 3 meters, total building height, front door and window dimensions, balconies, and complete façade details. Every structural and decorative element is clearly represented, making it ideal for architects, interior designers, and civil engineers who need precise visual references for residential projects.
Professionals can use this drawing for layout planning, façade analysis, and alignment of entrances, windows, and balconies. The DWG file ensures accuracy in floor-to-floor spacing and helps streamline construction documentation and design proposals. Perfect for urban residential projects, this file supports smooth planning, visualization, and implementation of apartment building designs with complete structural and aesthetic details.

Uploaded by:
Meera
Tags
Ratings & Reviews
Be the first to share your experience with this product. Your review helps others make better decisions!