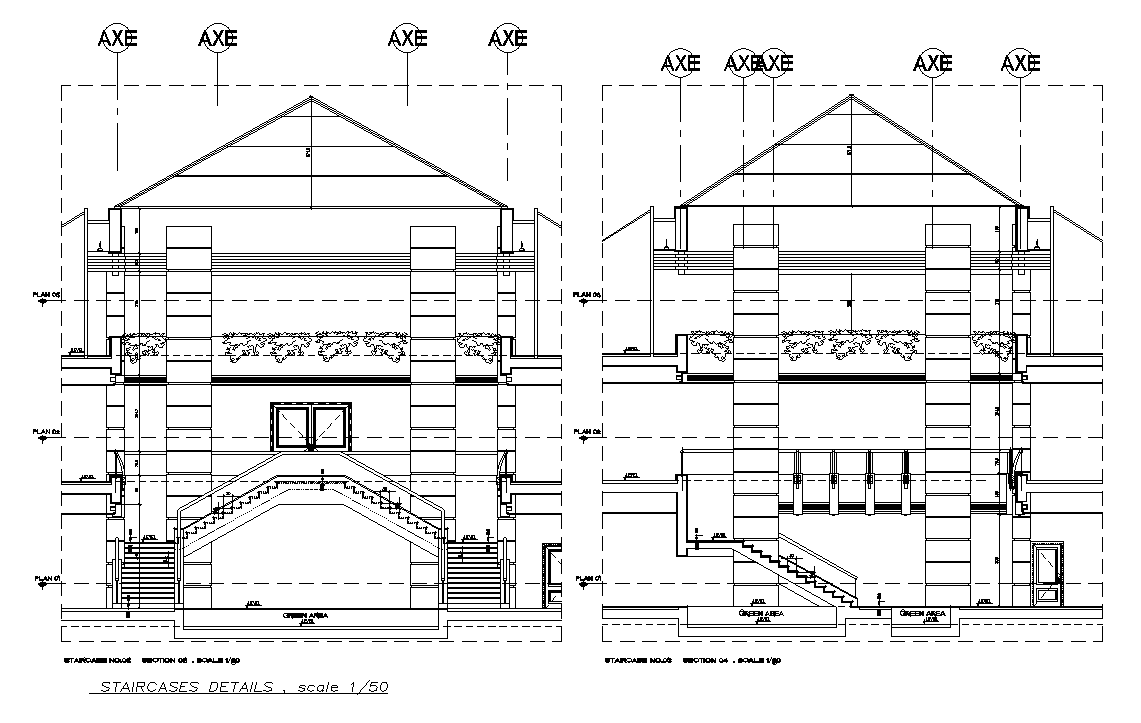
Villa Staircase Section AutoCAD DWG Drawing with Detailed Plan File
Tags
Ratings & Reviews
Be the first to share your experience with this product. Your review helps others make better decisions!
Description
This AutoCAD drawing file provides a detailed sectional view of a villa staircase for a G+2 villa building. The staircase layout includes measurements, step dimensions, railing placement, and structural detailing to ensure accuracy and functionality. Architects, interior designers, and builders can use this DWG file to plan and visualize staircase construction within residential villa projects. The drawing also includes annotations for steps, landings, and vertical circulation, making it easier to integrate into the overall villa layout.
This villa staircase CAD file is perfect for professionals working on detailed residential designs and structural planning. It helps streamline interior layout planning and ensures that the staircase aligns with building codes and safety standards. Download the AutoCAD DWG file for precise architectural and construction reference. This resource is ideal for G+2 villa designs, enabling efficient project execution and accurate documentation.

Uploaded by:
Meera
Tags
Ratings & Reviews
Be the first to share your experience with this product. Your review helps others make better decisions!