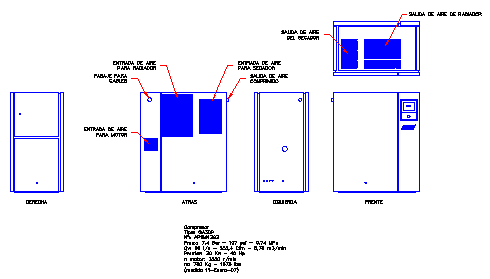
Air Compressor CAD Design Drawing with Equipment Layout Views
Tags
Ratings & Reviews
Be the first to share your experience with this product. Your review helps others make better decisions!
Description
This detailed Air Compressor CAD Design Drawing was created for mechanical engineers, HVAC designers, industrial planners, and architects who require accurate equipment layout documentation. This AutoCAD drawing includes multiple orthographic views of the air compressor unit, such as front view, rear view, side elevation, and top plan layout. The drawing clearly illustrates structural housing, ventilation openings, air intake and discharge points, access panels, and equipment installation details required for mechanical system planning.

Uploaded by:
zalak prajapati
Tags
Ratings & Reviews
Be the first to share your experience with this product. Your review helps others make better decisions!