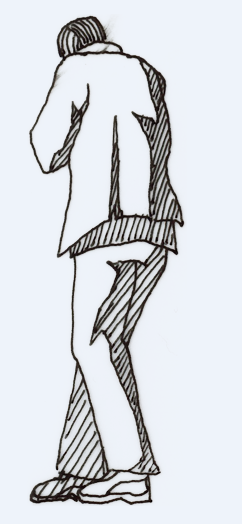
2D Man Human Figure CAD Block Drawing for Architectural Plans
Tags
Ratings & Reviews
Be the first to share your experience with this product. Your review helps others make better decisions!
Description
This detailed 2D Man Human Figure CAD Block Drawing, created for architects, urban planners, interior designers, and landscape designers who require human scale symbols for architectural and presentation drawings. This AutoCAD drawing includes a 2D block representation of a standing man figure used to illustrate human presence and movement within architectural layouts. The drawing clearly shows body posture, clothing outline, and human proportions that help designers represent realistic pedestrian activity in site plans, building layouts, landscape designs, and urban planning drawings.

Uploaded by:
zalak prajapati
Tags
Ratings & Reviews
Be the first to share your experience with this product. Your review helps others make better decisions!