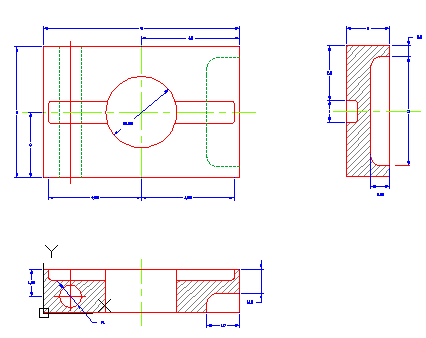
Mechanical Tool Kit CAD Block Design Drawing with Dimensions
Tags
Ratings & Reviews
Be the first to share your experience with this product. Your review helps others make better decisions!
Description
This detailed Mechanical Tool Kit CAD Block Design Drawing is created for mechanical engineers, product designers, and CAD professionals who require accurate tool component layouts for technical drafting and engineering documentation. This AutoCAD drawing illustrates a mechanical toolkit block design with plan view, sectional view, and detailed dimension annotations that define the geometry and structural arrangement of the component. The drawing clearly represents circular cutouts, slot alignments, mounting points, and structural sections that are essential for fabrication and mechanical assembly planning.

Uploaded by:
zalak prajapati
Tags
Ratings & Reviews
Be the first to share your experience with this product. Your review helps others make better decisions!