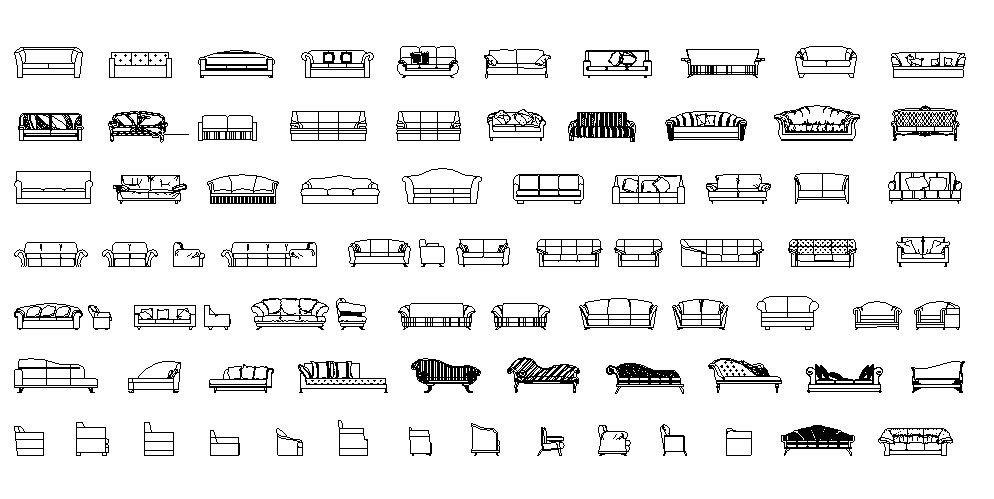
Sofa Elevation CAD Blocks DWG Drawing with Multiple Sofa Designs
Tags
Ratings & Reviews
Be the first to share your experience with this product. Your review helps others make better decisions!
Description
This detailed sofa elevation CAD blocks drawing in DWG format, featuring a large collection of sofa elevation designs, including single seat sofas, two seater sofas, three seater couches, lounge sofas, classic sofa styles, and modern furniture layouts arranged in organised elevation views. The drawing provides clear front elevation sofa blocks with cushion details, armrest variations, backrest styles, and proportional furniture dimensions suitable for architectural and interior design projects. Architects, interior designers, Sofa Elevation CAD Blocks DWG with Multiple Sofa Designsdesigners, and CAD professionals can easily integrate these AutoCAD-compatible blocks into living room layouts, residential interior plans, hotel lounge design drawings, furniture arrangement layouts, and interior presentation drawings.

Uploaded by:
Neha mishra
Tags
Ratings & Reviews
Be the first to share your experience with this product. Your review helps others make better decisions!