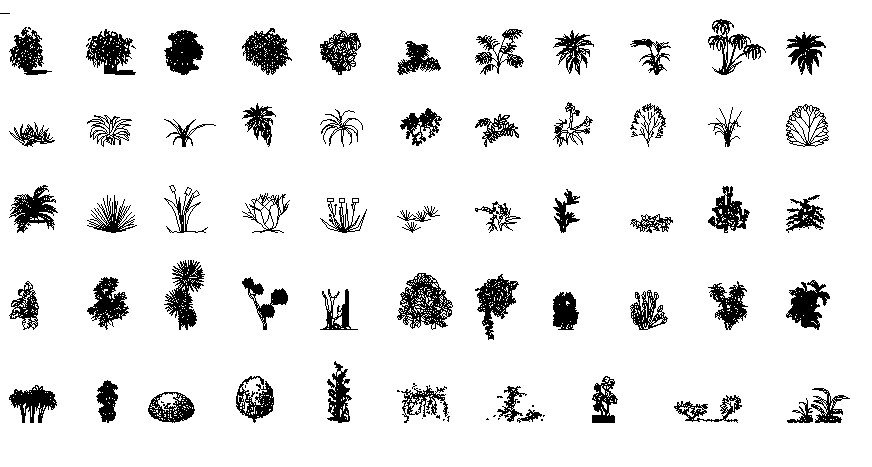
Landscaping CAD Blocks DWG Drawings with Trees Plants Shrubs
Tags
Ratings & Reviews
Be the first to share your experience with this product. Your review helps others make better decisions!
Description
This detailed landscaping CAD blocks drawing in DWG format, featuring a wide collection of trees, shrubs, bushes, ornamental plants, garden vegetation, and landscape elements arranged in organised block views for architectural and landscape design projects. The drawing includes multiple plant symbols, foliage patterns, and vegetation silhouettes that can be used to represent natural landscaping features in site plans and garden layouts. Architects, landscape designers, urban planners, and CAD professionals can easily integrate these AutoCAD-compatible blocks into landscape master plans, garden design layouts, park planning drawings, residential site development plans, and outdoor environment presentations.




Uploaded by:
Neha mishra
Tags
Ratings & Reviews
Be the first to share your experience with this product. Your review helps others make better decisions!